



Address
604 Silver Trace, White House, TN
Price
$ 449,900
Property Attributes
- MLS#3232251
- TypeSingle Family
- Listing Status Active
- CountySUMNER
- CityWhite House
- NeighborhoodSpringbrook Reserve
- Zip37188
- StyleTraditional
- Year Built2026
- Price$ 449,900
- Bedrooms3
- Full Bathrooms2
- Half Bathrooms0
- Sqr Footage1638
Data Source:
Listing courtesy of RealTracs MLS as distributed by MLS GRID
Property Description
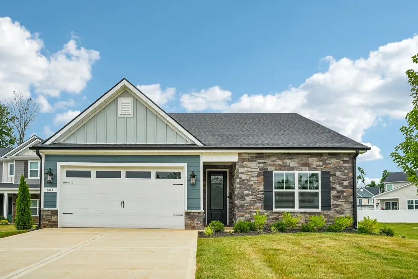
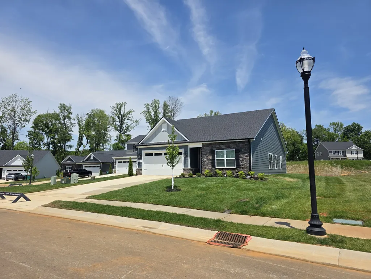
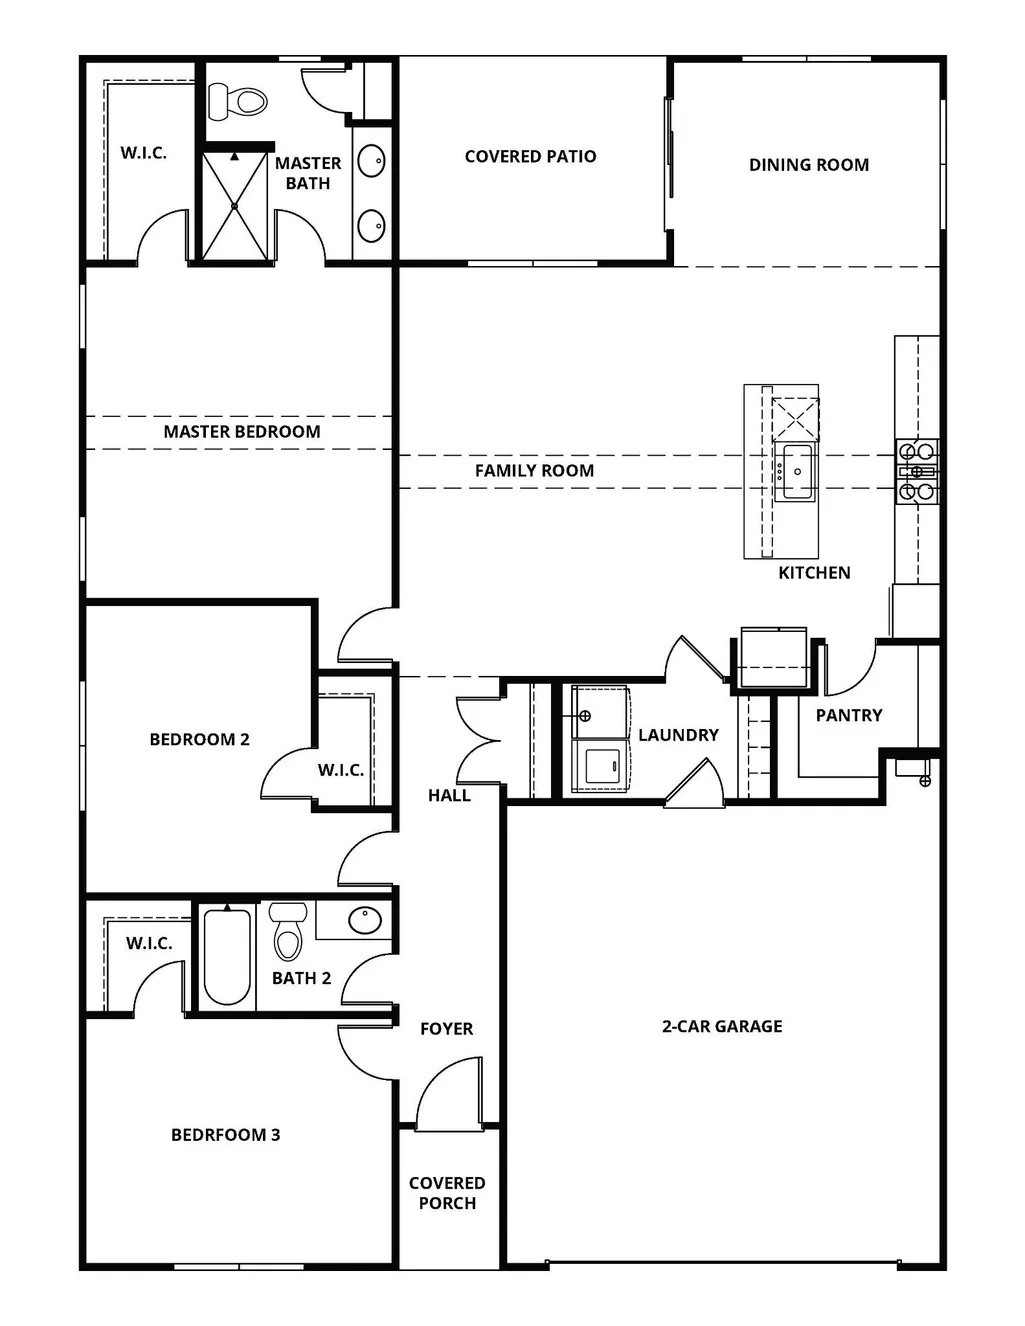
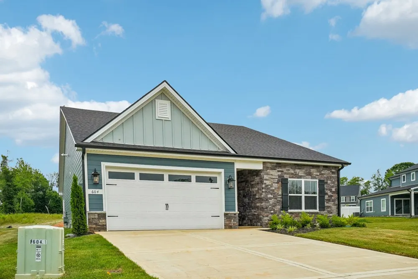
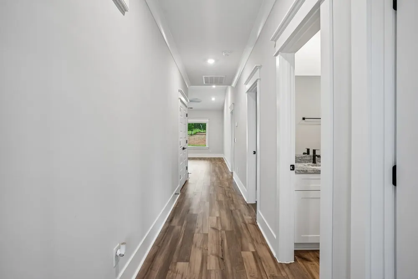
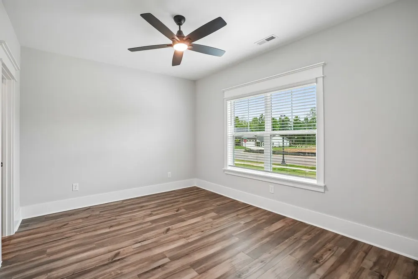
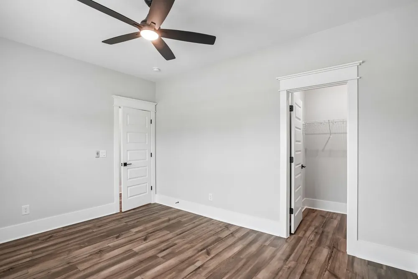
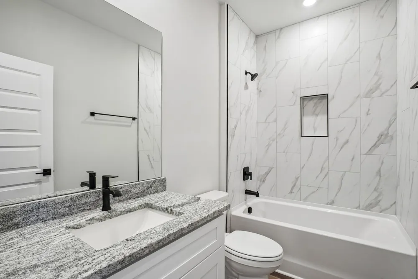
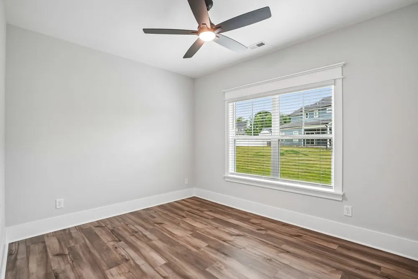
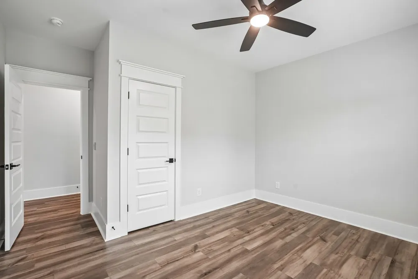
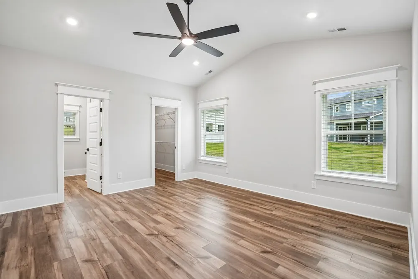
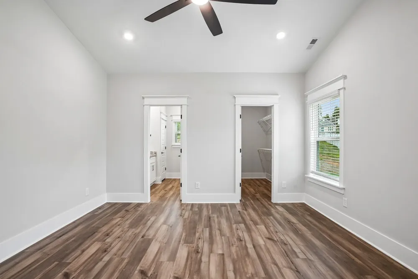
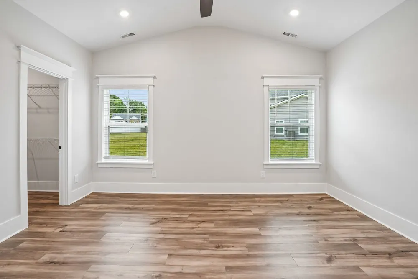
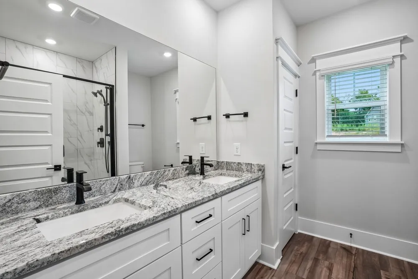
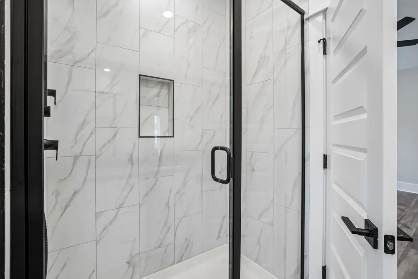
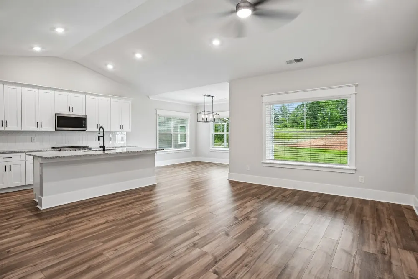
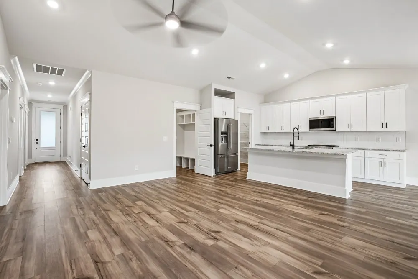
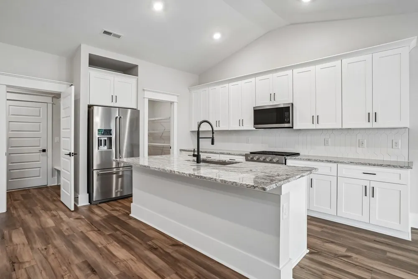
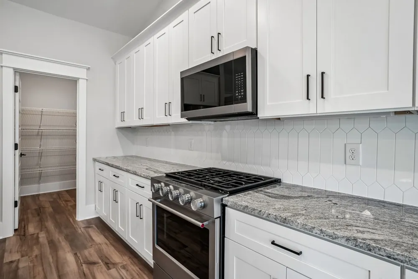
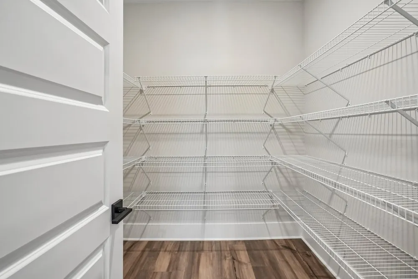
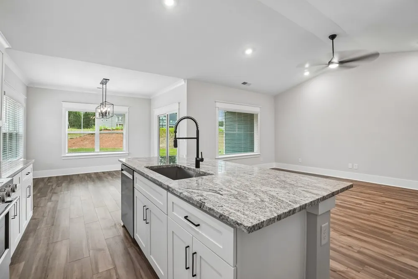
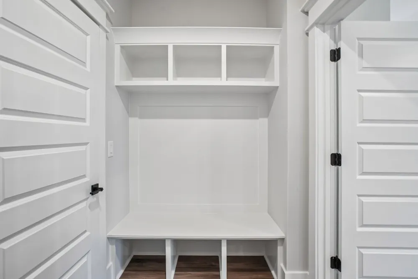
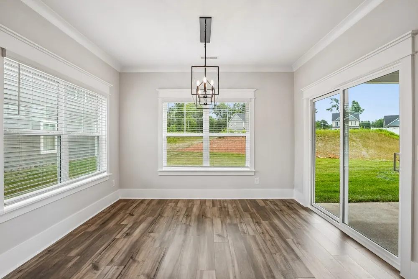
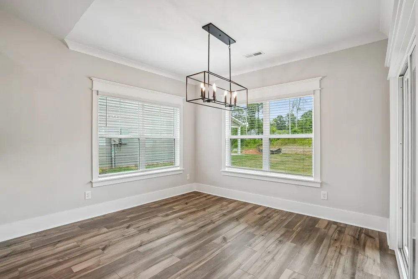
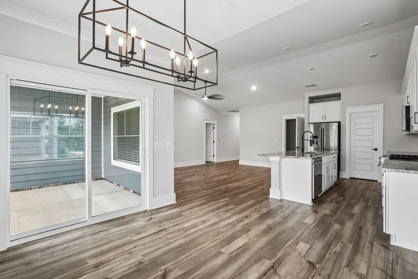
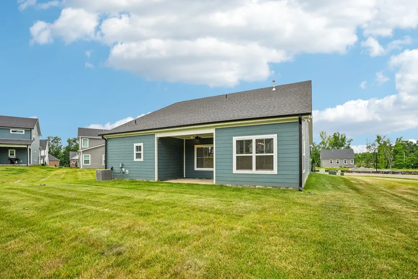
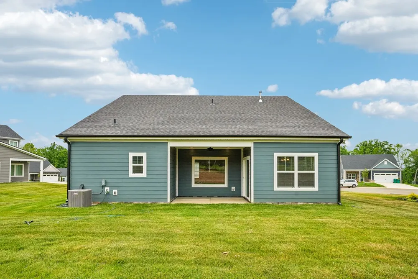
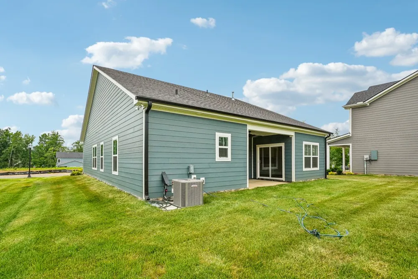
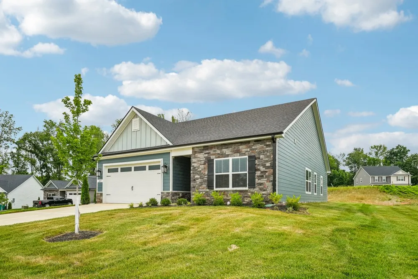
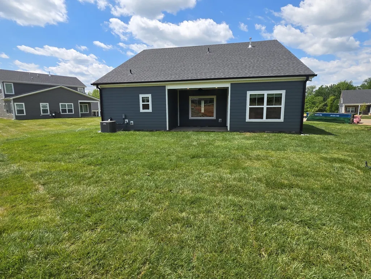
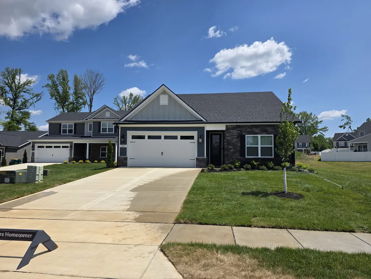
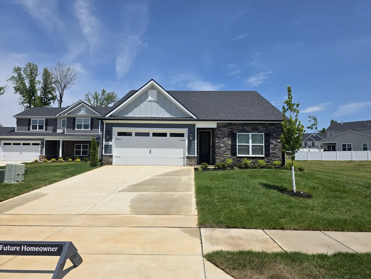
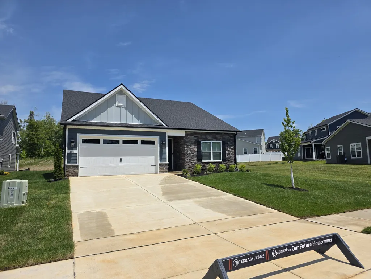
Don't settle, Terrata Homes is offering a special 4.99% interest rate on this beautiful new single-story home in Springbrook Reserve featuring the upgrades and luxuries you want and deserve! A large chef-inspired kitchen with KitchenAid stainless appliances, soft-close cabinets, tile backsplash, under-cabinet lighting, and a large walk-in pantry is the heart of this open concept home. Vaulted ceilings, crown molding, matte black hardware, and custom trim are just some of the stylish touches, and the oversized patio with tray ceiling and fan let's you enjoy being outside year round. There are ceiling fans in every bedroom and blinds on all windows making this home truly move in ready. It even has sod all the way around so no muddy footprints on your new LVP floor. Springbrook Reserve is the perfect place to call home with great walking trails, lovely creeks, and a shaded fishing pond with fountain at the front entrance! Our homes are eligible for a sale of home contingency and Terrata Homes is offering a $25,000 financing package applicable toward interest rate buydown and closing costs. (Keep your lender or shop around for the best deal, our incentives are not tied to our lender) Special interest rate is through LGI Mortgage Solutions. See attached flyer or reach out to our agents for more information
| Elementary School | Middle School | High School |
|---|---|---|
| Harold B. Williams Elementary School | White House Middle School | White House High School |
| Price History | |
|---|---|
| 6/8/2026 | Listed $459,900 |
| 7/10/2026 | 3$449,900 |
General Features
| Living Area | 1638 |
|---|---|
| Sewer | Public Sewer |
| Heating | Natural Gas |
| Cooling | Ceiling Fan(s),Central Air,Whole House Fan |
| Utilities | Natural Gas Available,Water Available,Cable Connected |
| Possession | Close Of Escrow |
| Roof | Shingle |
| Appliances | Built-In Gas Oven,Built-In Gas Range,Dishwasher,Disposal,Freezer,Ice Maker,Microwave,Refrigerator,Stainless Steel Appliance(s) |
| HOA Fee | 57 |
| Garage Spaces | 2 |
| Patio/Porch Features | Patio,Covered,Porch |
| Architectural Style | Traditional |
| Security Features | Carbon Monoxide Detector(s),Smoke Detector(s) |
| Construction Materials | Hardboard Siding,Stone |
| Year Built | 2026 |
| Stories Count | 1 |
| Levels | One |
| Property Subtype | Single Family Residence |
| Assoc Fee Paid Per | Monthly |
| County | Sumner County,TN |
| New Construction | Yes |
| Property Type | Residential |
| Association Amenities | Sidewalks,Underground Utilities,Trail(s) |
| Attached Garage | Yes |
| Energy Efficient | Windows,Thermostat,Insulation,Water Heater |
| Subdivision Name | Springbrook Reserve |
| Garage Y/N | Yes |
| Full Baths | 2 |
| Status | Active |
| Buyer Financing | Conventional,FHA,Other,USDA,VA |
| Directions | Frm Nashville: I-65N to exit 108,go right onto TN-76. After apprx 1 mile turn right onto TN-258 (Raymond Hirsch Pkwy). Turn right at light to stay on TN-258 (Tyree Springs Rd). Left at 1st light (S P |
| High School | White House High School |
| City | White House |
| Senior Community Y/N | No |
| Lot Size Units | Acres |
| Elementary School | Harold B. Williams Elementary School |
| Property Attached Y/N | No |
| Year Built Details | New |
| Middle/Junior High School | White House Middle School |
| Building Area Units | Square Feet |
| Living Area Units | Square Feet |
| Standard Status | Active |
| Tax Lot | 21 |
Interior Features
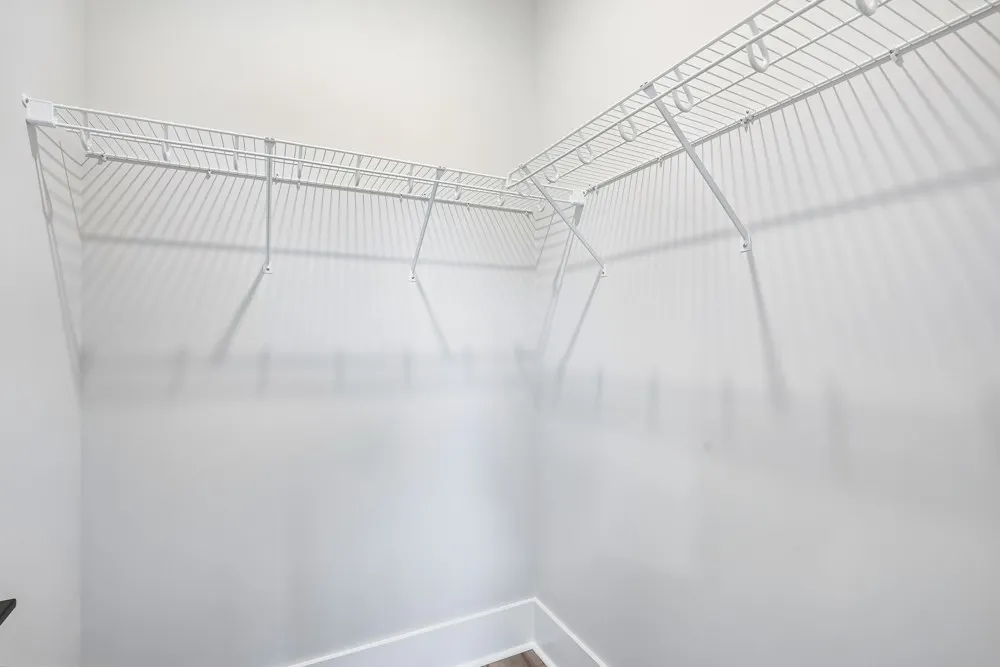
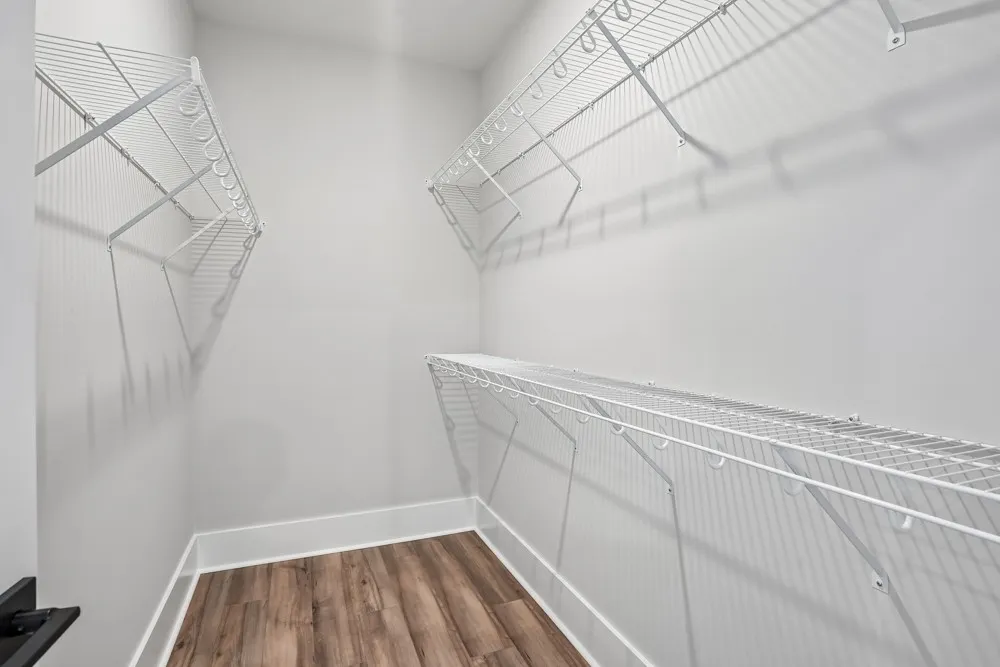
| Interior Amenities | Air Filter,Ceiling Fan(s),Entrance Foyer,Extra Closets,High Ceilings,Open Floorplan,Pantry,Walk-In Closet(s),High Speed Internet |
|---|---|
| Basement | None |
| Flooring | Laminate |
| Air Conditioning Y/N | Yes |
| Heating Y/N | Yes |
| Fireplace Y/N | No |
| Above Grade Finished Area | 1638 |
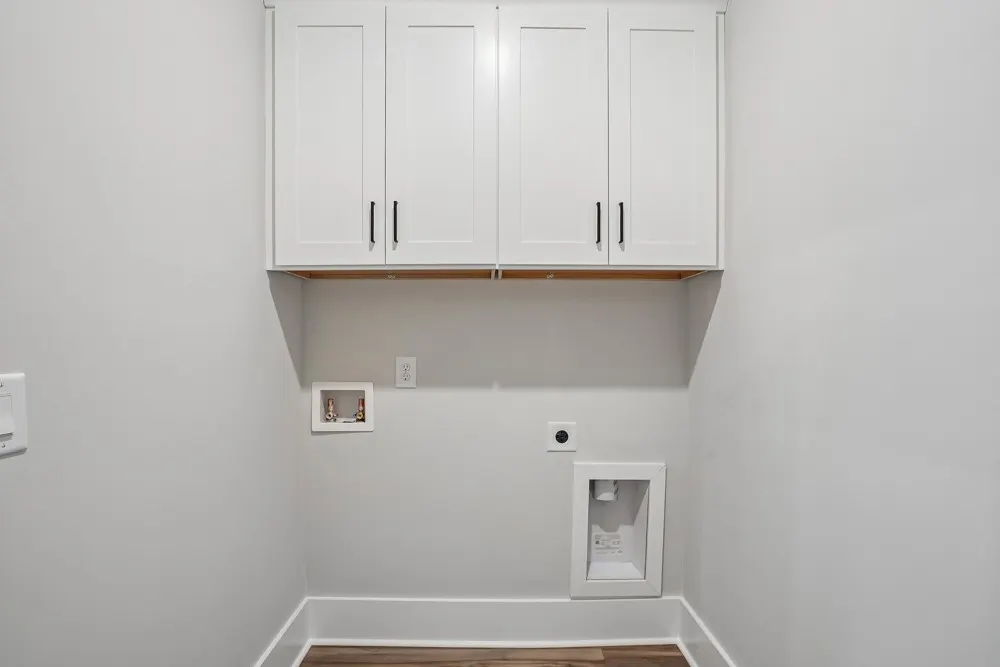
| Laundry Features | Electric Dryer Hookup,Washer Hookup |
| Total Bedrooms | 3 |
| Main Level Bedrooms | 3 |
| Below Grade Finished Area Unit Type | Square Feet |
| LivingAreaSource | Owner |
| Below Grade Finished Area Source | Owner |
| Above Grade Finished Area Source | Owner |
| Above Grade Finished Area Unit Type | Square Feet |
| Total Baths | 2 |
Exterior Features
| Parking Features | Garage Faces Front |
|---|---|
| Water Source | Public |
| Total Parking | 2 |
| Building Area Total | 1638 |
| Waterfront Y/N | No |
| Covered Spaces | 2 |
| Other Equipment | Air Purifier |
Amenities
- Foreclosure
- Views
- Short Sale
- New Construction
- Adult 55+
- Lease To Own
- No HOA Fees
- Furnished
- Primary On Main
- Air Conditioning
- Seller Finance
- Green
- Fixer Upper
- Horse
- Golf
- Fireplace
- Deck
- Garage
- Basement
- Pool
Property vs Single Family Average in 37188
Price
Year Built
Visits
 The data relating to real estate for sale on this web site comes in part from the Internet Data Exchange Program of RealTracs Solutions as distributed by MLS Grid. Real estate listings held by brokerage firms other than John Jones Real Estate LLC are marked with the Internet Data Exchange Program logo or thumbnail logo and detailed information about them includes the name of the listing brokers.
