














Address
413 Settlers Trce, Tullahoma, TN
Price
$ 709,000
Property Attributes
- MLS#3529156
- TypeSingle Family
- Listing Status Active
- CountyCOFFEE
- CityTullahoma
- NeighborhoodSettlers Trace
- Zip37388
- StyleTraditional
- Year Built2009
- Taxes$ 4806
- Price$ 709,000
- Bedrooms4
- Full Bathrooms2
- Half Bathrooms1
- Sqr Footage3230
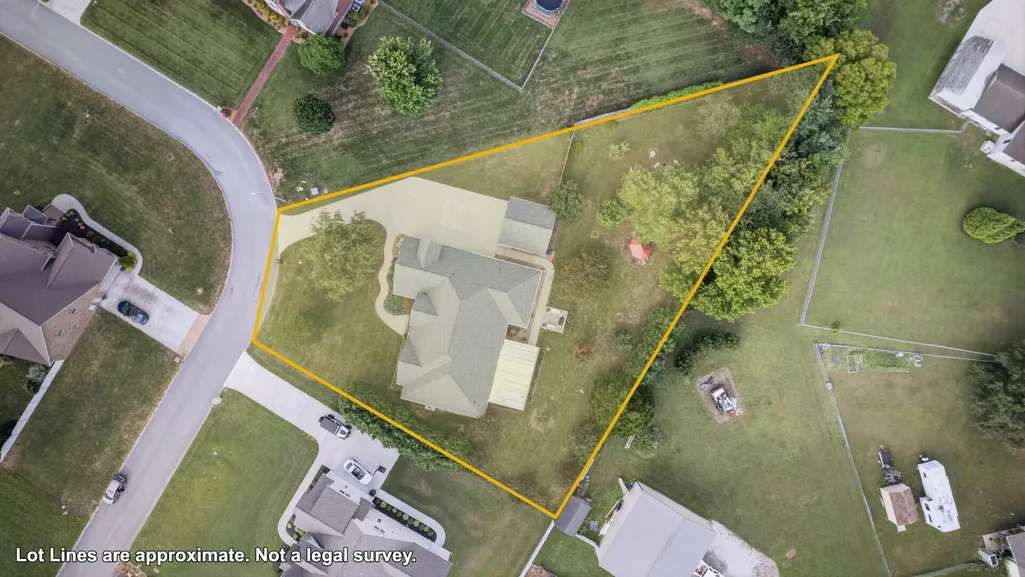
- Lot Size0.67 Acres
Data Source:
Listing courtesy of RealTracs MLS as distributed by MLS GRID
Property Description
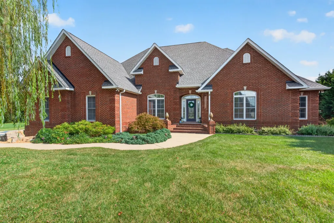
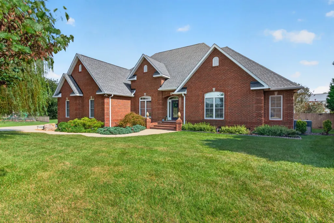
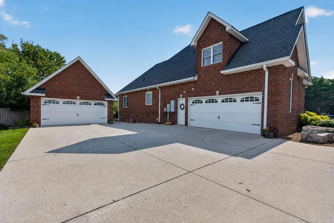
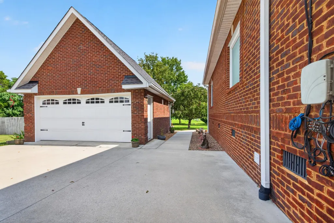
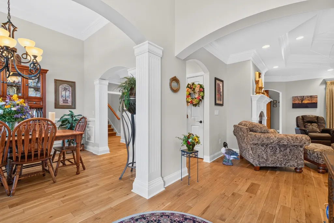
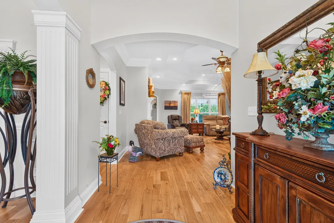
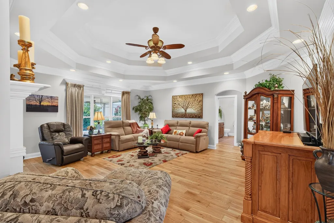
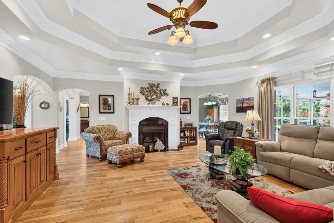
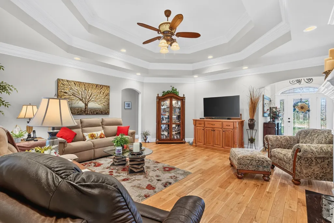
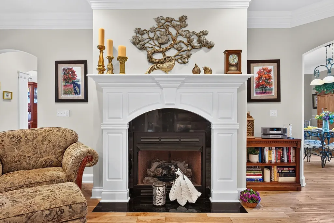
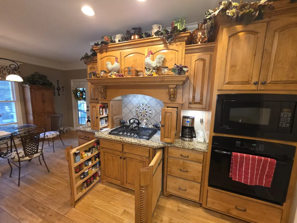
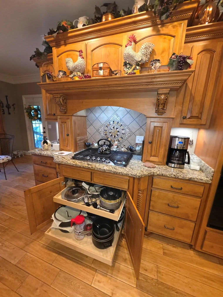
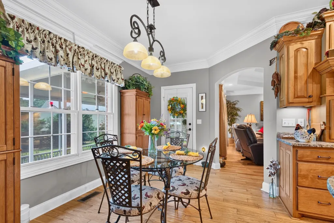
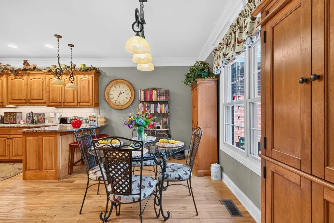
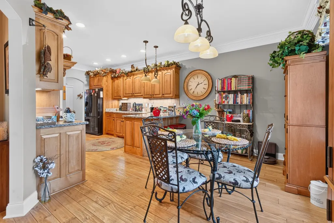
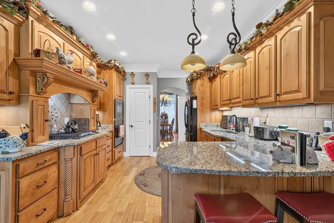
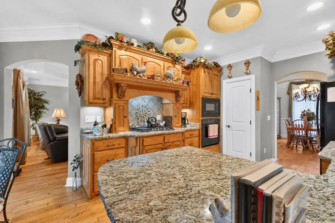
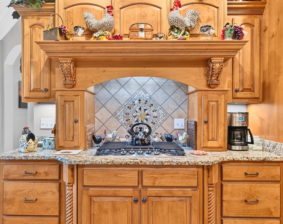
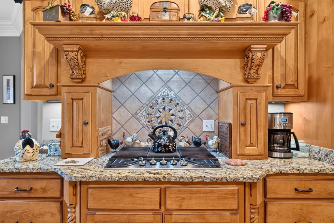
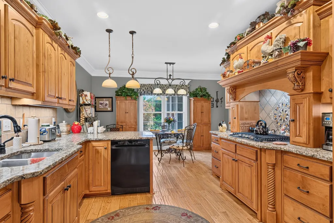
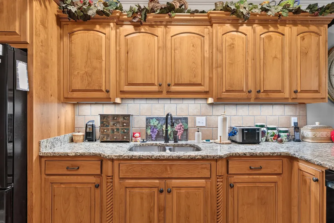
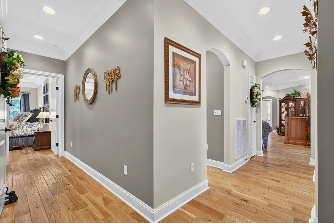
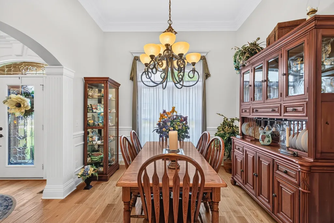
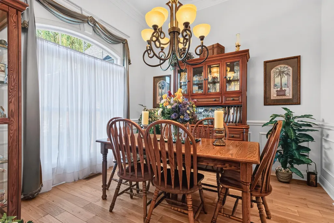
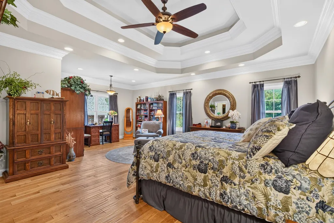
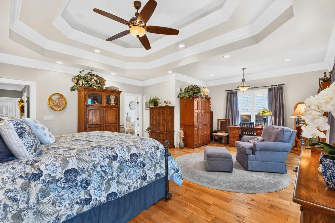
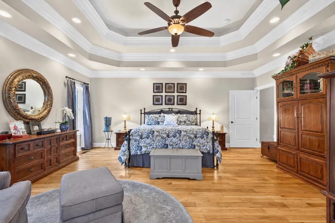
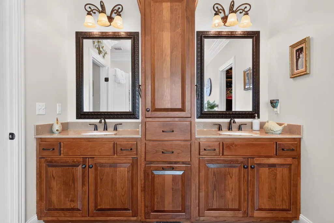
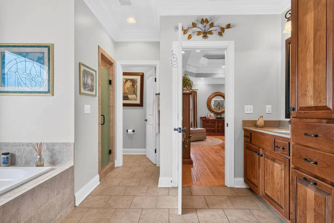
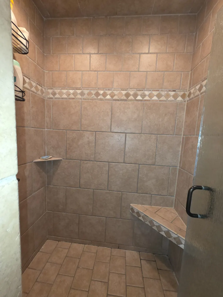
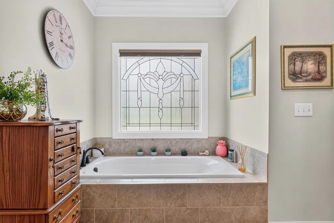
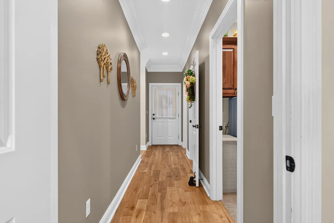
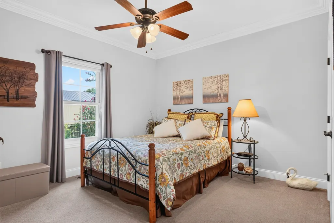
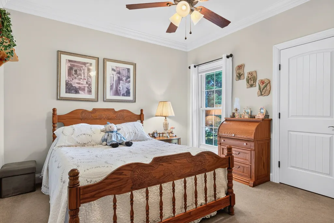
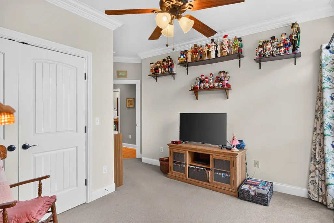
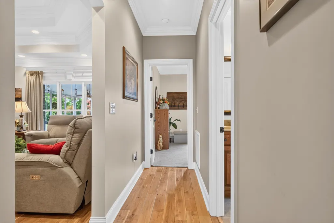
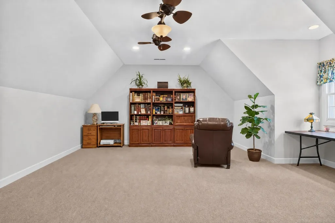
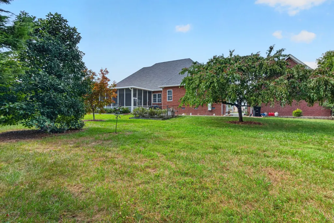
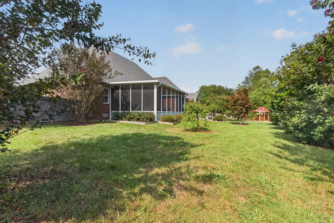
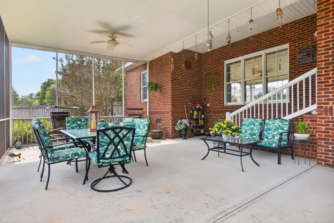
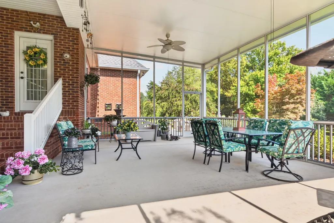
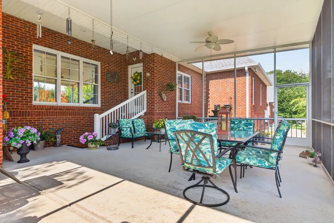
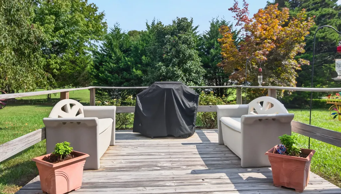
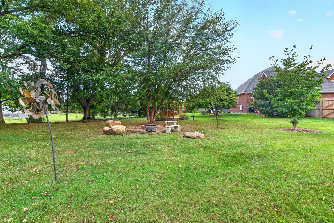
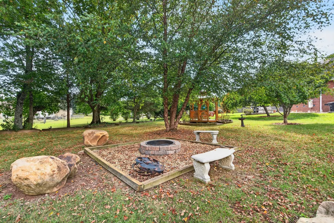
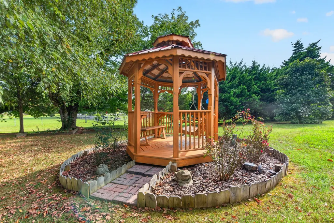
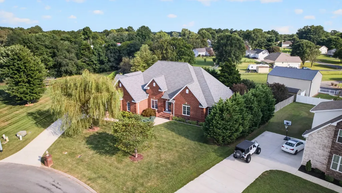
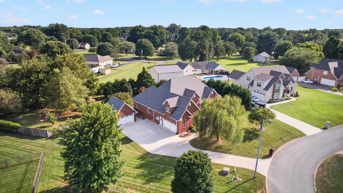
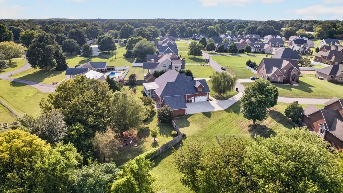
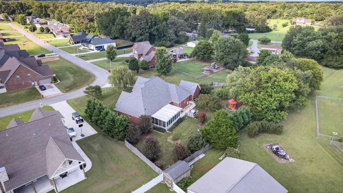
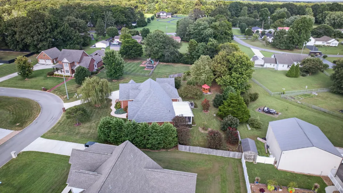
Discover the charm and craftsmanship of this custom-built 4-bedroom, 2.5-bath brick home featuring tinted windows, tankless gas water heater, hand-scraped hardwood floors, beautifully situated on a large, professionally landscaped lot. Spacious and inviting, the great room features a stunning triple-tray ceiling that adds architectural character and an open, elegant feel. A beautiful gas-log fireplace serves as the focal point, creating a warm and welcoming atmosphere perfect for relaxing or entertaining. The combination of soaring ceilings and cozy fireplace makes this great room a true centerpiece of the home. This property showcases a warm interior and curated living spaces. The spacious main bedroom suite with triple-tray ceiling offers a relaxing retreat, complete with a luxurious bath featuring a separate soaking tub and tile shower, along with double vanities. The custom kitchen is ideal for both everyday living and entertaining with quality finishes showcasing elegant granite countertops, gas cooktop, new dishwasher and new built-in microwave. Spacious bonus room over the garage offers flexible space for a home office, playroom, gym or media room. Newer architectural shingle roof replaced 3 years ago. Enjoy outdoor living on the large screened-in concrete patio overlooking the beautifully maintained grounds. A charming gazebo provides the perfect spot for relaxing or entertaining guests. The property also offers both an attached garage and a detached garage, providing abundant parking, storage, or workshop space. A durable concrete driveway completes the exterior. With its exceptional features, generous lot, and timeless brick construction, this home offers comfort, style, and versatility in every detail.
| Elementary School | Middle School | High School |
|---|---|---|
| Robert E Lee Elementary | East Middle School | Tullahoma High School |
| Price History | |
|---|---|
| 8/30/2026 | Listed $709,000 |
General Features
| Living Area | 3230 |
|---|---|
| Sewer | Public Sewer |
| Heating | Central,Natural Gas |
| Cooling | Central Air,Electric |
| Utilities | Electricity Available,Natural Gas Available,Water Available |
| Possession | Close Of Escrow |
| Appliances | Built-In Electric Oven,Cooktop,Dishwasher,Disposal,Ice Maker,Microwave,Refrigerator |
| HOA Fee | 100 |
| Garage Spaces | 4 |
| Patio/Porch Features | Porch,Patio,Screened |
| Architectural Style | Traditional |
| Construction Materials | Brick,Vinyl Siding |
| Year Built | 2009 |
| Stories Count | 2 |
| Topography | Level |
| Levels | Two |
| Property Subtype | Single Family Residence |
| Assoc Fee Paid Per | Annually |
| County | Coffee County,TN |
| New Construction | No |
| Property Type | Residential |
| Attached Garage | No |
| Subdivision Name | Settlers Trace |
| Garage Y/N | Yes |
| Full Baths | 2 |
| Status | Active |
| Directions | From Jackson St. turn onto Washington beside Zaxby's,turn left onto King's Lane,turn left onto Ovoca Rd.,take left fork onto Riley Creek Rd.,turn right into Settlers Trace Subdivision and house will |
| High School | Tullahoma High School |
| City | Tullahoma |
| Senior Community Y/N | No |
| Lot Size Units | Acres |
| Elementary School | Robert E Lee Elementary |
| Property Attached Y/N | No |
| Year Built Details | Existing |
| Tax Annual Amount | 4806 |
| Middle/Junior High School | East Middle School |
| Building Area Units | Square Feet |
| Living Area Units | Square Feet |
| Standard Status | Active |
Interior Features
| Interior Amenities | High Speed Internet |
|---|---|
| Basement | Crawl Space |
| Flooring | Carpet,Wood,Tile |
| Total Fireplaces | 1 |
| Air Conditioning Y/N | Yes |
| Heating Y/N | Yes |
| Fireplace Y/N | Yes |
| Above Grade Finished Area | 3230 |
| Half Baths | 1 |
| Laundry Features | Electric Dryer Hookup,Washer Hookup |
| Total Bedrooms | 4 |
| Main Level Bedrooms | 4 |
| Below Grade Finished Area Unit Type | Square Feet |
| LivingAreaSource | Other |
| Below Grade Finished Area Source | Other |
| Above Grade Finished Area Source | Other |
| Above Grade Finished Area Unit Type | Square Feet |
| Total Baths | 3 |
Exterior Features
| Parking Features | Garage Door Opener,Attached/Detached,Concrete,Driveway |
|---|---|
| Lot Features | Level |
| Water Source | Public |
| Total Parking | 4 |
| Lot Size Area | 0.67 |
| Building Area Total | 3230 |
| Lot Dimensions | 79X262.75 IRR |
| Lot Size Acres | 0.67 |
| Lot Size Source | Assessor |
| Waterfront Y/N | No |
| Covered Spaces | 4 |
| Other Equipment | Irrigation System |
Amenities
- Foreclosure
- Views
- Short Sale
- New Construction
- Adult 55+
- Lease To Own
- No HOA Fees
- Furnished
- Primary On Main
- Air Conditioning
- Seller Finance
- Green
- Fixer Upper
- Horse
- Golf
- Fireplace
- Deck
- Garage
- Basement
- Pool
Property vs Single Family Average in 37388
Price
Taxes
Year Built
Visits
 The data relating to real estate for sale on this web site comes in part from the Internet Data Exchange Program of RealTracs Solutions as distributed by MLS Grid. Real estate listings held by brokerage firms other than John Jones Real Estate LLC are marked with the Internet Data Exchange Program logo or thumbnail logo and detailed information about them includes the name of the listing brokers.
