

Address
300 Rolling Mill Rd, Old Hickory, TN
Price
$ 1,299,900
Property Attributes
- MLS#3529942
- TypeSingle Family
- Listing Status Active
- CountyDAVIDSON
- CityOld Hickory
- NeighborhoodBrandywine Farms
- Zip37138
- Style
- Year Built1966
- Taxes$ 7373
- Price$ 1,299,900
- Bedrooms5
- Full Bathrooms4
- Half Bathrooms0
- Sqr Footage7100
- Lot Size1.01 Acres
Data Source:
Listing courtesy of RealTracs MLS as distributed by MLS GRID
Property Description
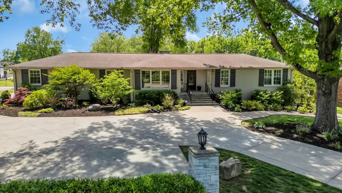
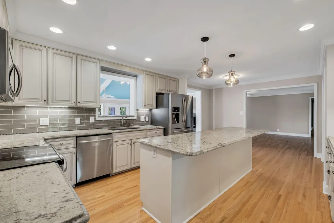
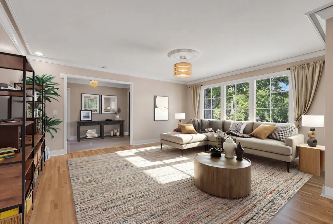
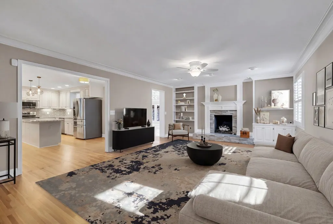
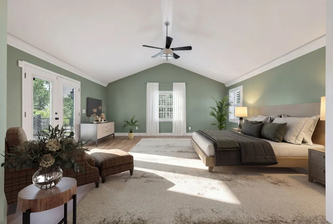
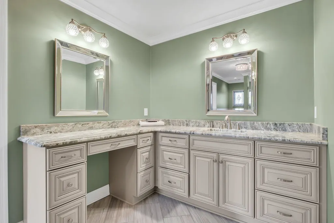
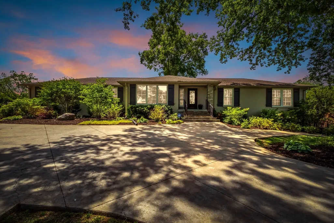
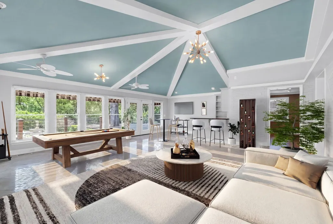
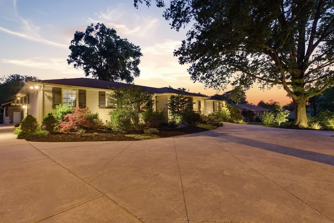
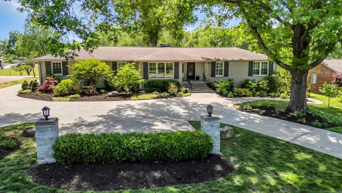
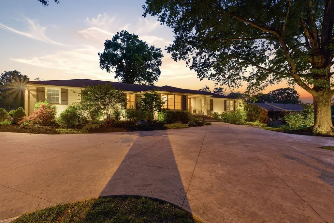
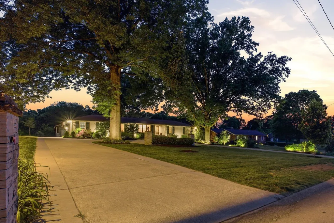
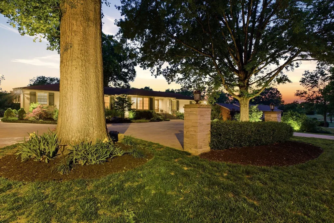
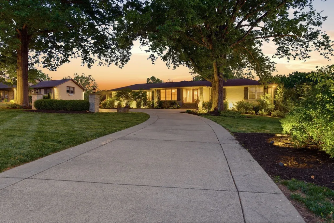
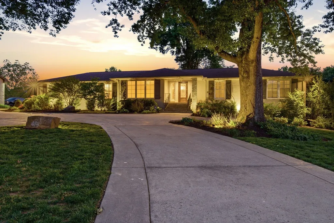
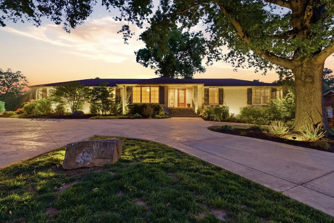
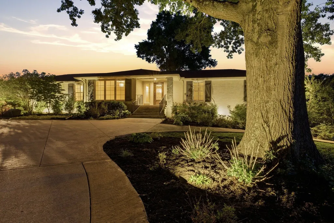
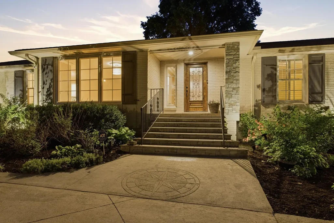
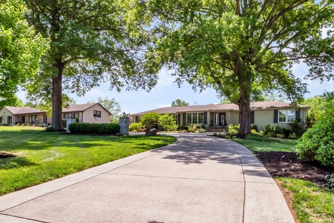
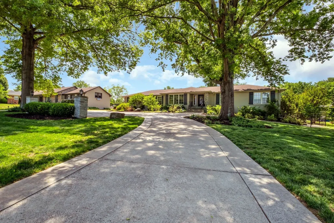
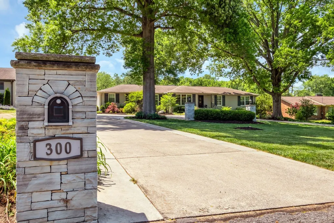
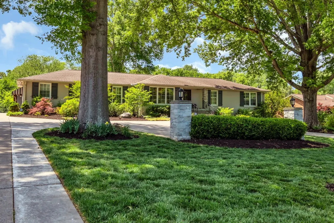
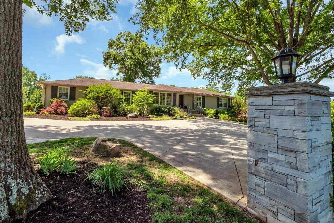
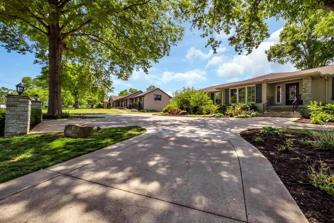
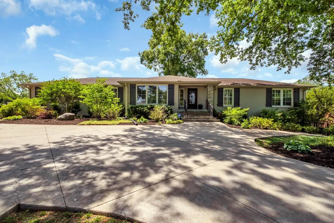
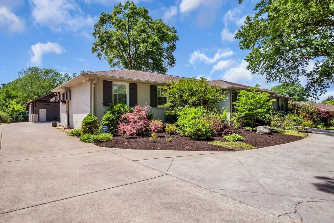
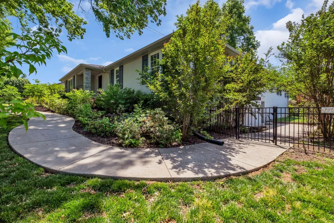
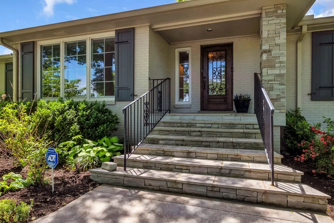
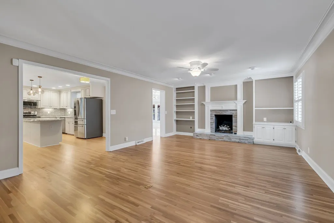
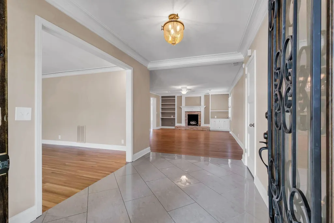
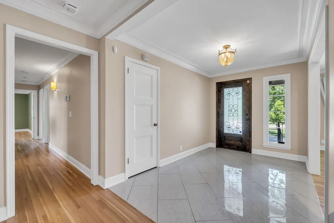
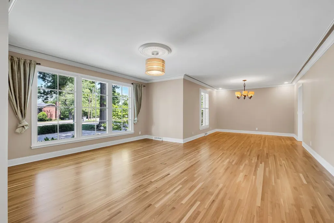
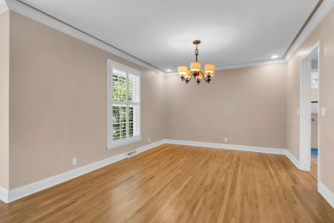
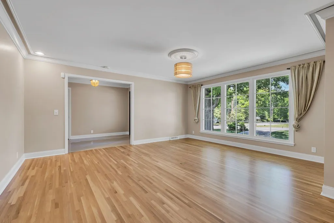
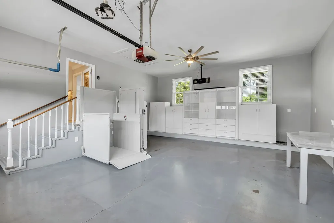
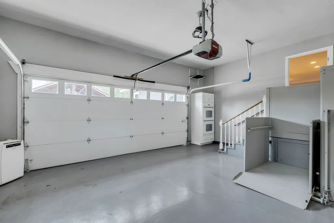
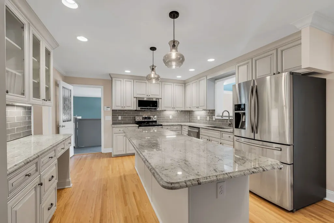
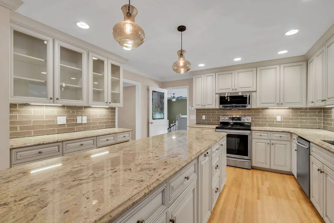
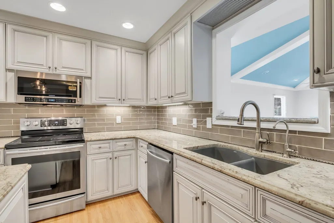
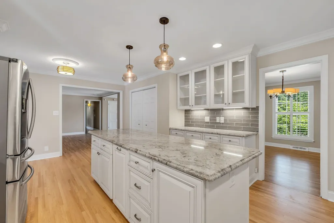
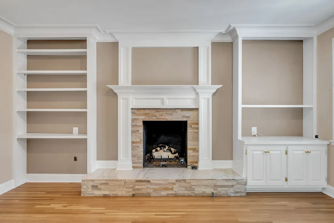
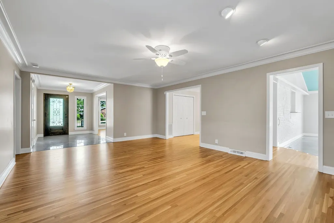
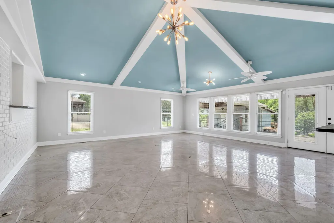
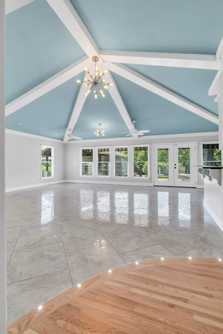
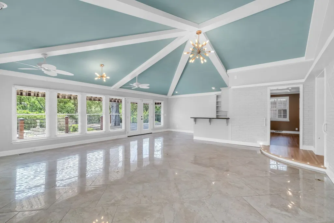
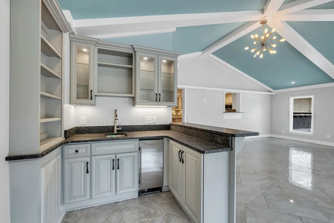
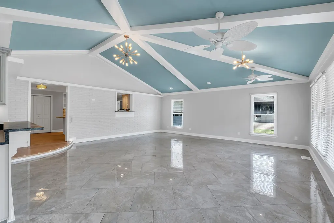
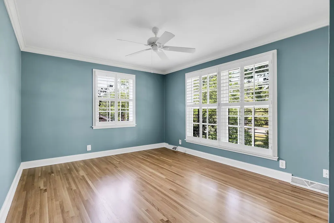
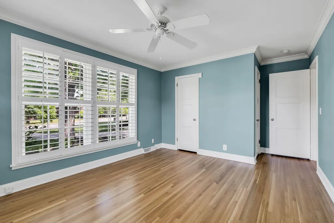
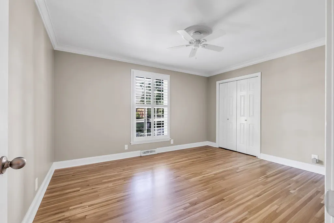
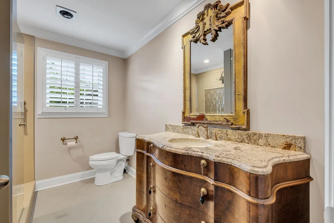
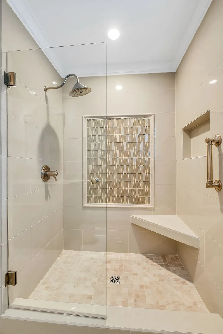
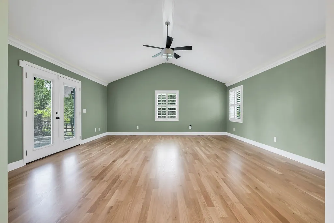
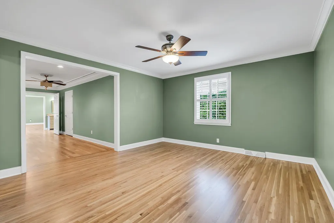
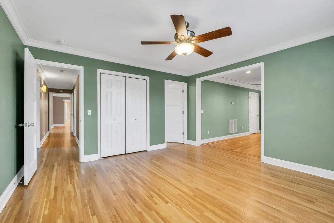
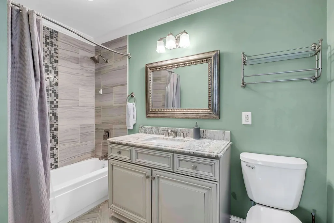
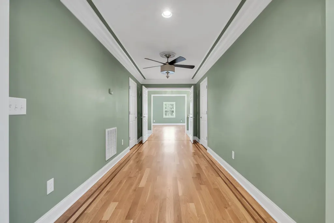
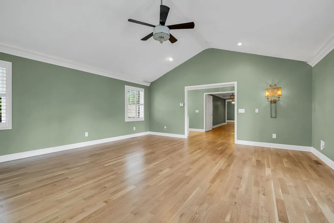
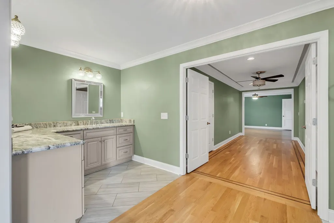
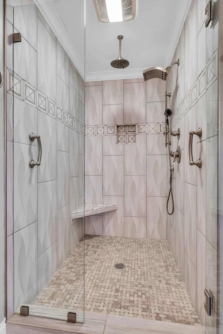
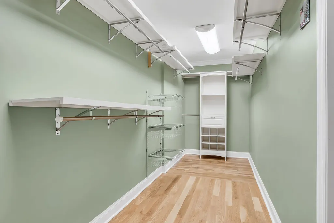
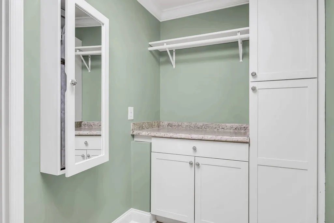
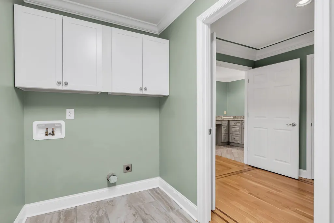
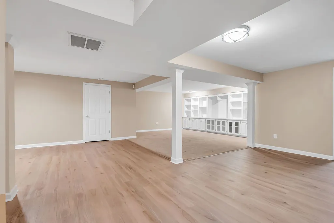
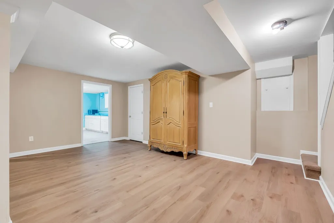
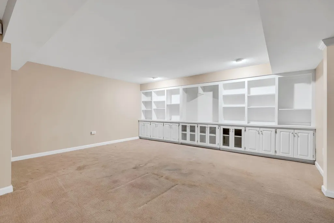
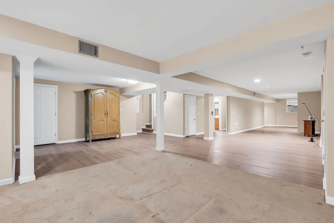
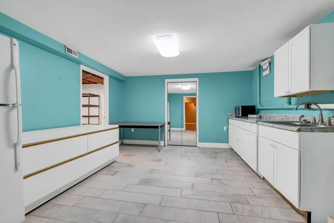
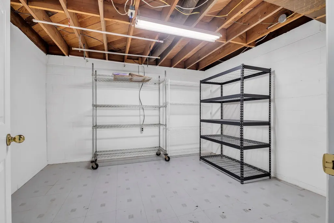
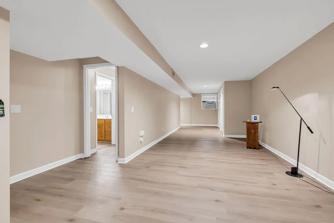
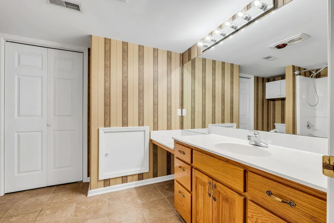
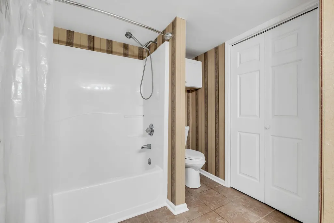
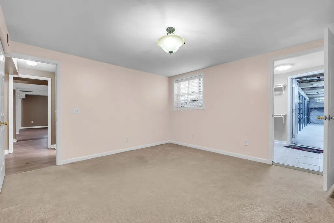
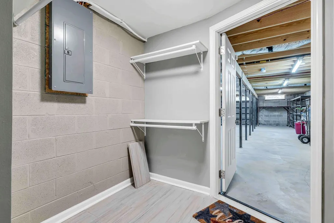
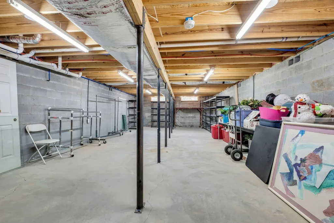
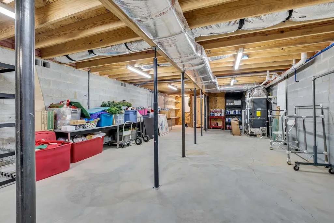
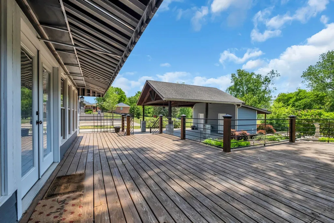
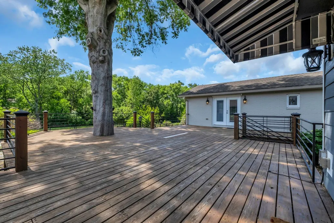
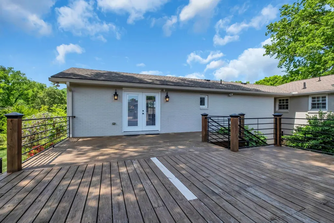
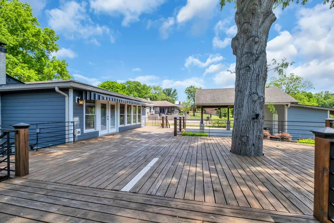
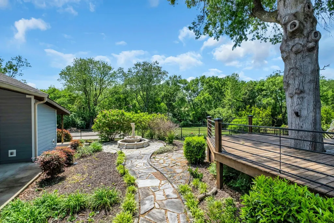
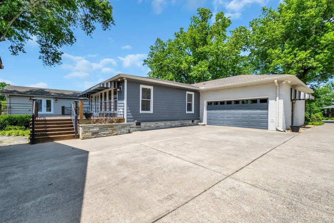
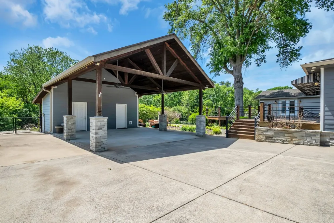
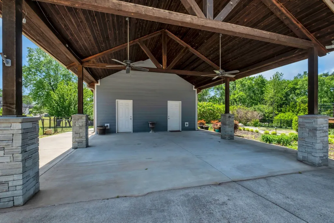
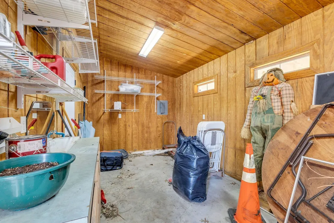
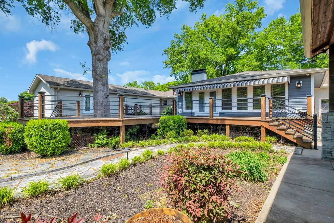
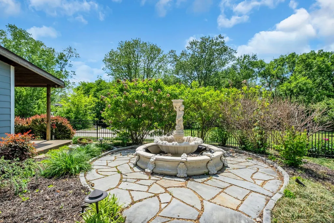
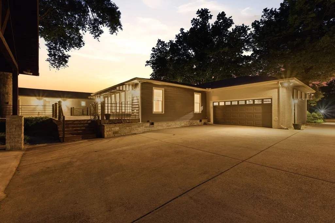
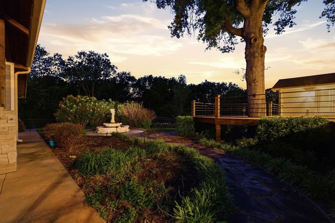
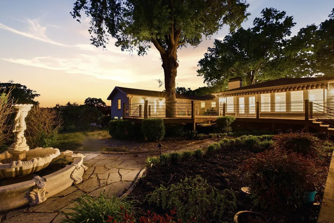
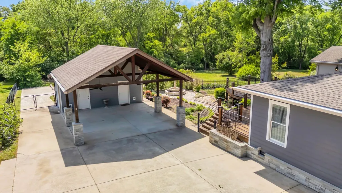
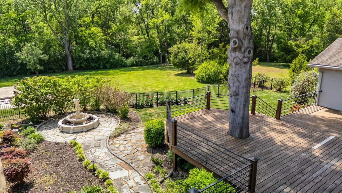
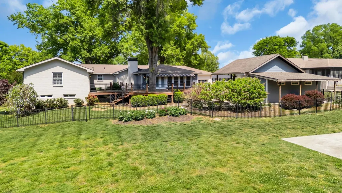
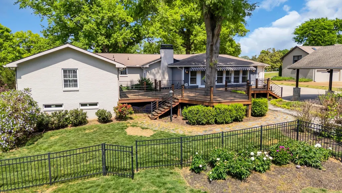
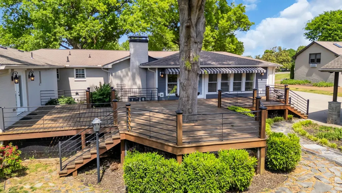
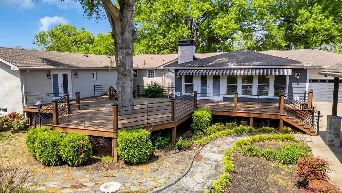
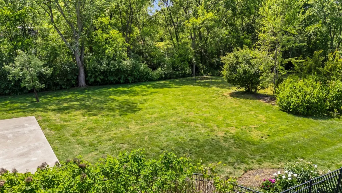
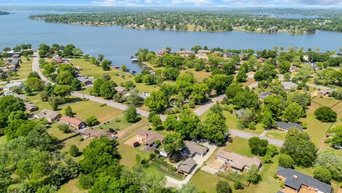
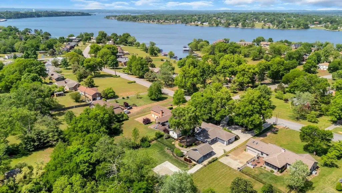
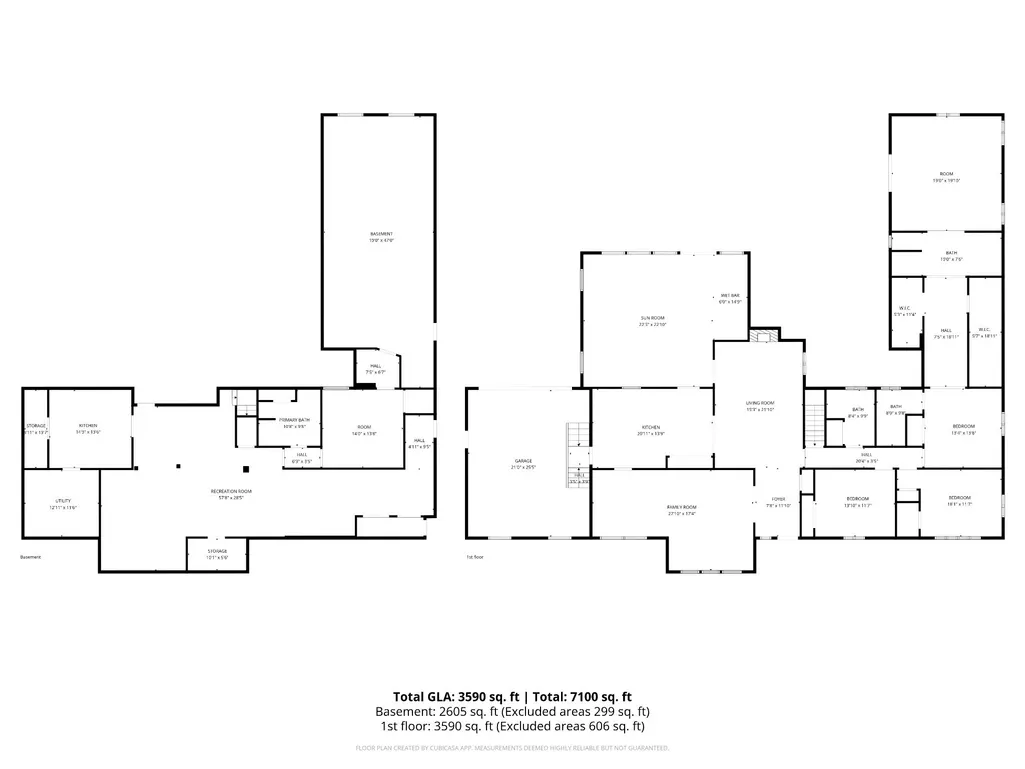
A Brandywine Farms Retreat Where Space, Luxury & Lifestyle Come Together Welcome to Brandywine Farms—where refined country living meets modern luxury on a beautifully landscaped and level 1.02-acre lot. This exceptional ranch-style home with a full walk-out basement offers an impressive blend of space, versatility, and thoughtful upgrades, including a NEW ROOF. Thoughtfully designed for both everyday living and entertaining, this remarkable home features 5 spacious bedrooms and 4 full bathrooms, including a stunning newly added primary suite with a spa-inspired walk-in shower and private deck access. Newly refinished hardwood floors flow throughout the main living areas, complemented by an upgraded gas fireplace that creates a warm and inviting focal point. At the heart of the home is an incredible 24’ x 30’ sunroom addition—an entertainer’s dream featuring a built-in bar and ice maker with direct access to an expansive 55’ x 30’ deck. Complete with a gas grill connection, the deck provides the perfect setting for gatherings while overlooking the peaceful backyard. The fully finished walk-out basement offers exceptional flexibility with a complete in-law suite featuring a kitchenette, living room, office, bedroom, full bathroom, separate washer/dryer hookups, and abundant storage. Perfect for multi-generational living, extended guests, a private home office, or additional living space. Outdoor living continues in the fenced backyard, featuring a newly poured concrete pad already equipped with electrical, plumbing, and conduit—ready for your future pool house, workshop, she shed, or additional outdoor living space. Car enthusiasts and hobbyists will appreciate the 2-car garage with built-in shelving, TV mount, and additional double ovens, along with a 2-car carport and extra storage. Recently appraised and truly move-in ready, this one-of-a-kind Brandywine Farms property offers an incredible combination of privacy, functionality, entertaining space, and modern
| Elementary School | Middle School | High School |
|---|---|---|
| Andrew Jackson Elementary | DuPont Hadley Middle | McGavock Comp High School |
| Price History | |
|---|---|
| 9/1/2026 | Listed $1,299,900 |
General Features
| Living Area | 7100 |
|---|---|
| Sewer | Public Sewer |
| Heating | Central,Natural Gas |
| Cooling | Ceiling Fan(s),Central Air |
| Utilities | Natural Gas Available,Water Available |
| Possession | Immediate |
| Roof | Shingle |
| Appliances | Double Oven,Dishwasher,Disposal,Microwave,Refrigerator |
| Garage Spaces | 2 |
| Patio/Porch Features | Patio,Covered,Deck |
| Construction Materials | Brick |
| Year Built | 1966 |
| Stories Count | 1 |
| Topography | Level |
| Levels | Two |
| Property Subtype | Single Family Residence |
| County | Davidson County,TN |
| New Construction | No |
| Property Type | Residential |
| Attached Garage | Yes |
| Subdivision Name | Brandywine Farms |
| Garage Y/N | Yes |
| Full Baths | 4 |
| Status | Active |
| Directions | I-40 east,E Lebanon Rd,Left Old Hickory Blvd,Rt Shute Lane left Brandywine Drive to the end and turn right on Rolling Mill. |
| High School | McGavock Comp High School |
| City | Old Hickory |
| Senior Community Y/N | No |
| Lot Size Units | Acres |
| Carport Spaces | 2 |
| Carport Y/N | Yes |
| Elementary School | Andrew Jackson Elementary |
| Property Attached Y/N | No |
| Year Built Details | Approximate |
| Tax Annual Amount | 7373 |
| Middle/Junior High School | DuPont Hadley Middle |
| Building Area Units | Square Feet |
| Living Area Units | Square Feet |
| Standard Status | Active |
Interior Features
| Interior Amenities | Bookcases,Built-in Features,Ceiling Fan(s),In-Law Floorplan,Pantry,Redecorated,Smart Camera(s)/Recording,Walk-In Closet(s) |
|---|---|
| Basement | Apartment,Finished,Full |
| Flooring | Wood,Marble,Tile |
| Total Fireplaces | 1 |
| Air Conditioning Y/N | Yes |
| Heating Y/N | Yes |
| Fireplace Y/N | Yes |
| Above Grade Finished Area | 4196 |
| Total Bedrooms | 5 |
| Below Grade Finished Area | 2904 |
| Main Level Bedrooms | 4 |
| Below Grade Finished Area Unit Type | Square Feet |
| LivingAreaSource | Professional Measurement |
| Below Grade Finished Area Source | Professional Measurement |
| Above Grade Finished Area Source | Professional Measurement |
| Above Grade Finished Area Unit Type | Square Feet |
| Total Baths | 4 |
Exterior Features
| Exterior Amenities | Smart Camera(s)/Recording |
|---|---|
| Parking Features | Garage Door Opener,Garage Faces Rear,Detached |
| Lot Features | Level |
| Water Source | Public |
| Total Parking | 4 |
| Lot Size Area | 1.01 |
| Building Area Total | 7100 |
| Lot Dimensions | 125 X 339 |
| Lot Size Acres | 1.01 |
| Lot Size Source | Assessor |
| Waterfront Y/N | No |
| Covered Spaces | 4 |
Amenities
- Foreclosure
- Views
- Short Sale
- New Construction
- Adult 55+
- Lease To Own
- No HOA Fees
- Furnished
- Primary On Main
- Air Conditioning
- Seller Finance
- Green
- Fixer Upper
- Horse
- Golf
- Fireplace
- Deck
- Garage
- Basement
- Pool
Property vs Single Family Average in 37138
Price
Taxes
Year Built
Visits
 The data relating to real estate for sale on this web site comes in part from the Internet Data Exchange Program of RealTracs Solutions as distributed by MLS Grid. Real estate listings held by brokerage firms other than John Jones Real Estate LLC are marked with the Internet Data Exchange Program logo or thumbnail logo and detailed information about them includes the name of the listing brokers.
