

Address
414 Valley View Dr, White House, TN
Price
$ 374,990
Property Attributes
- MLS#3540368
- TypeSingle Family
- Listing Status Active
- CountySUMNER
- CityWhite House
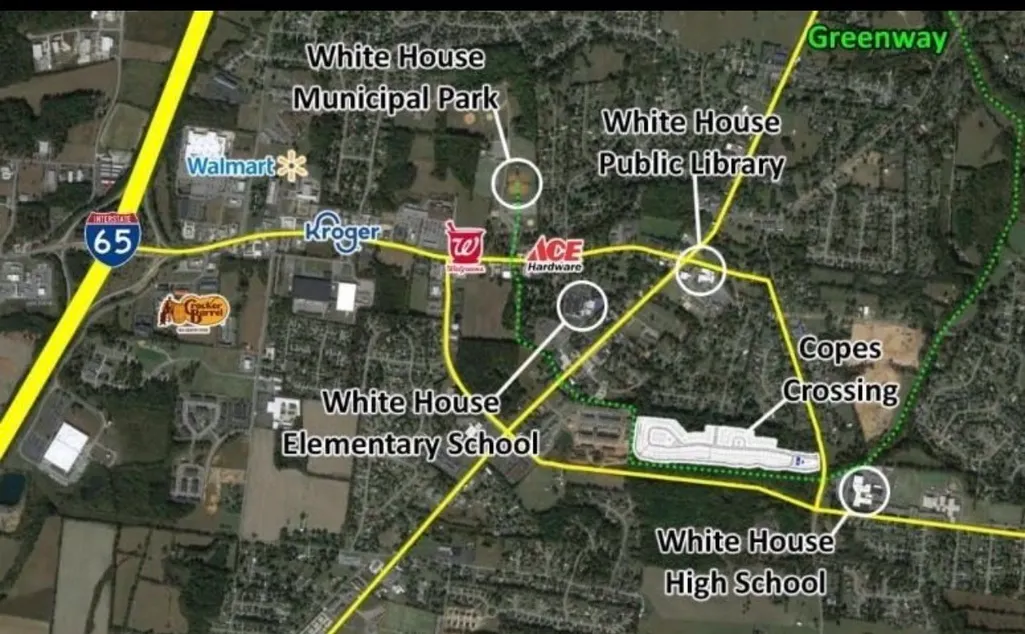
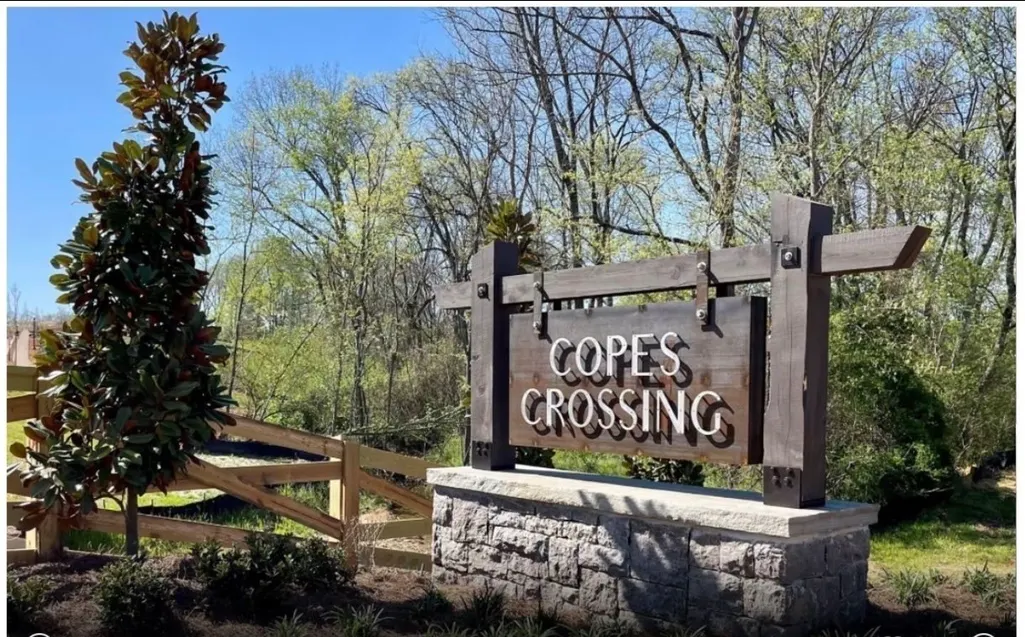
- NeighborhoodCopes Crossing
- Zip37188
- StyleContemporary
- Year Built2023
- Taxes$ 2331
- Price$ 374,990
- Bedrooms3
- Full Bathrooms2
- Half Bathrooms1
- Sqr Footage2054
- Lot Size0.15 Acres
Data Source:
Listing courtesy of RealTracs MLS as distributed by MLS GRID
Property Description
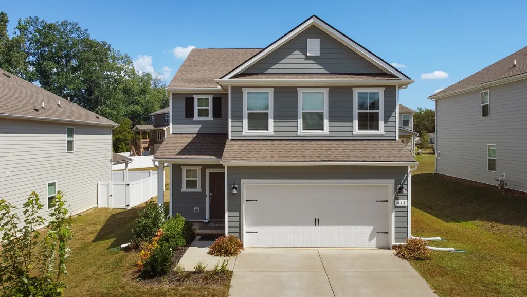
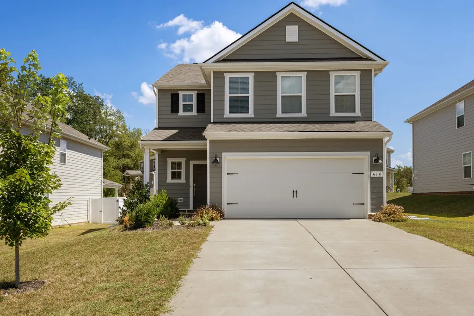
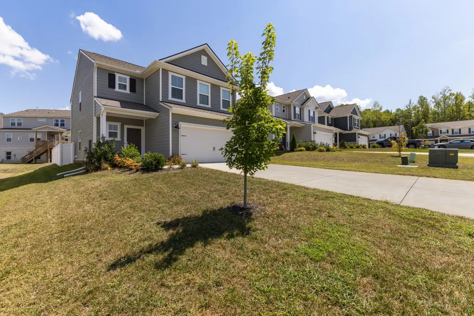
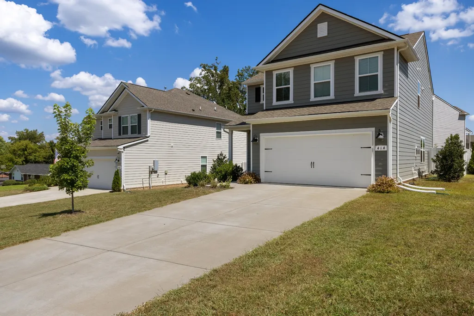
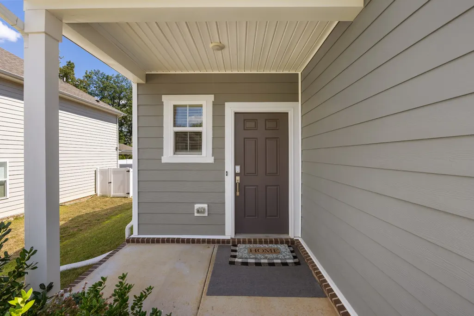
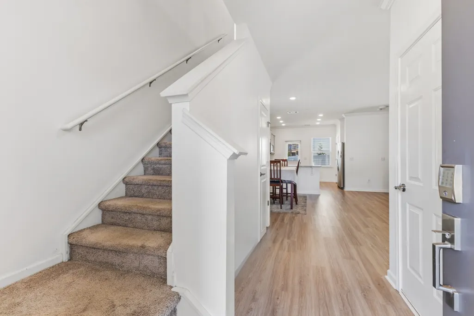
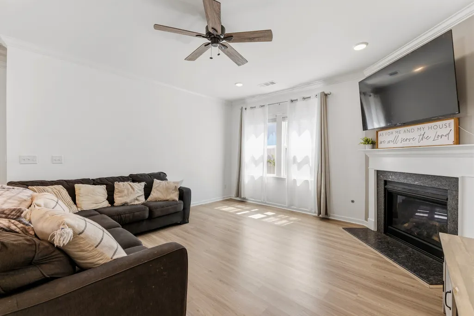
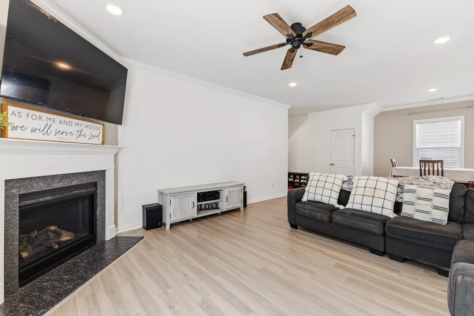
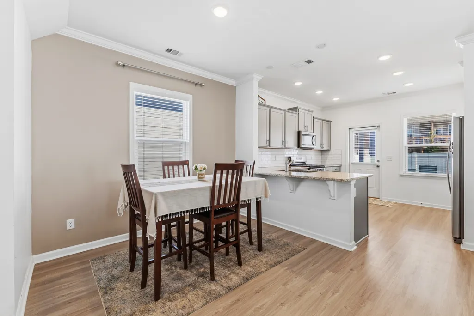
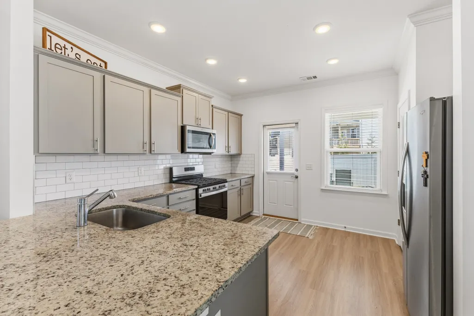
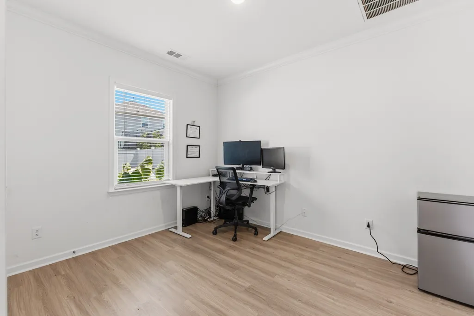
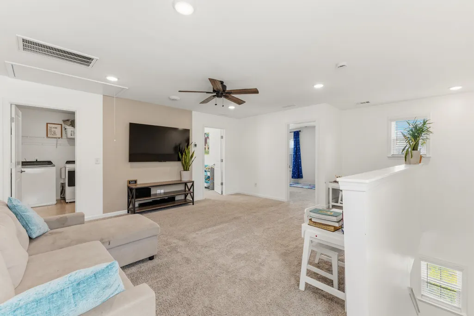
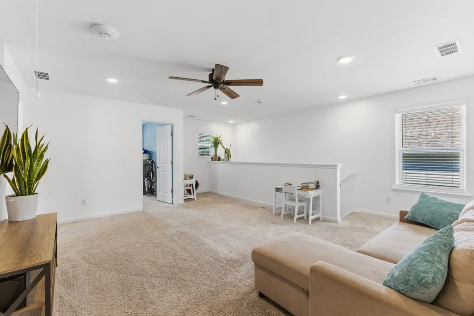
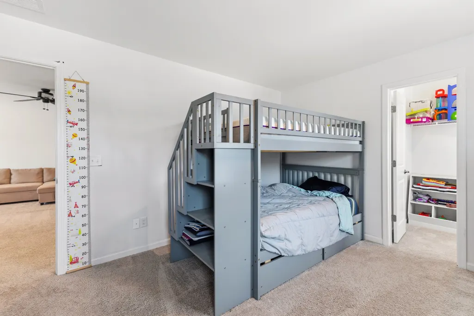
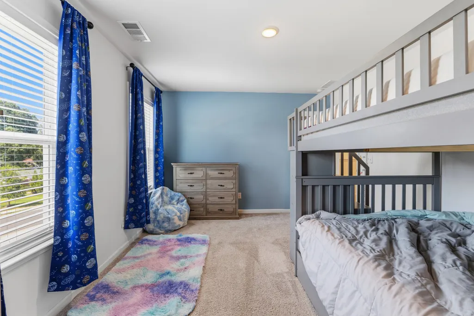
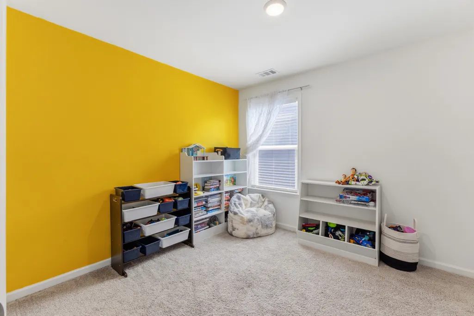
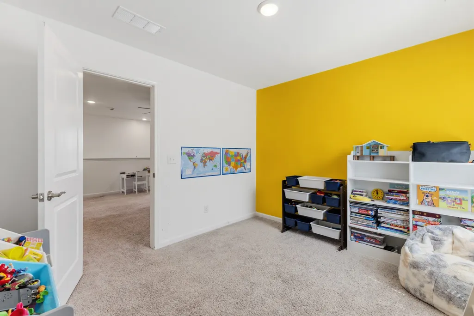
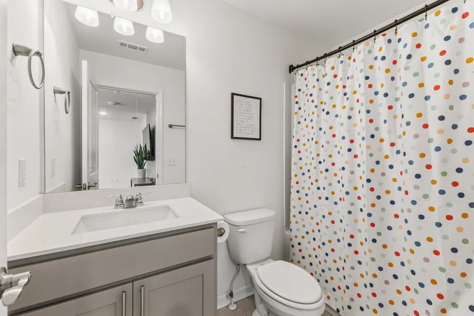
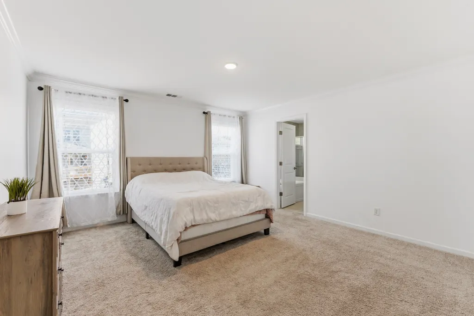
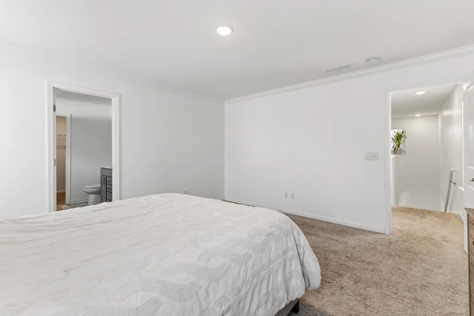
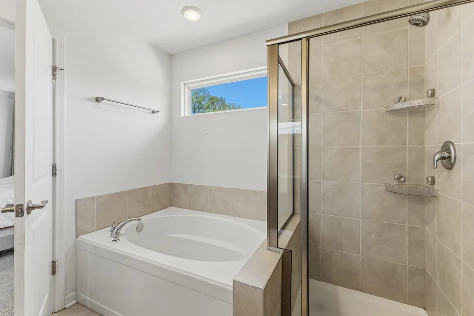
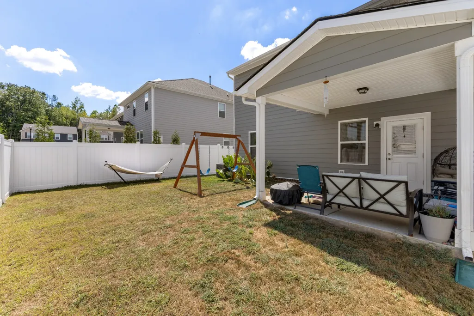
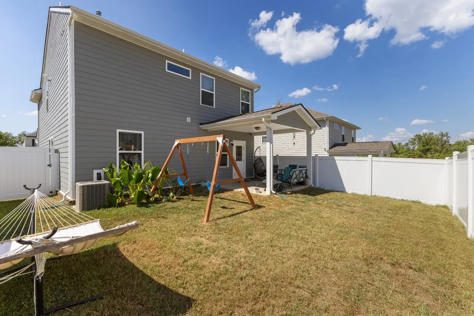
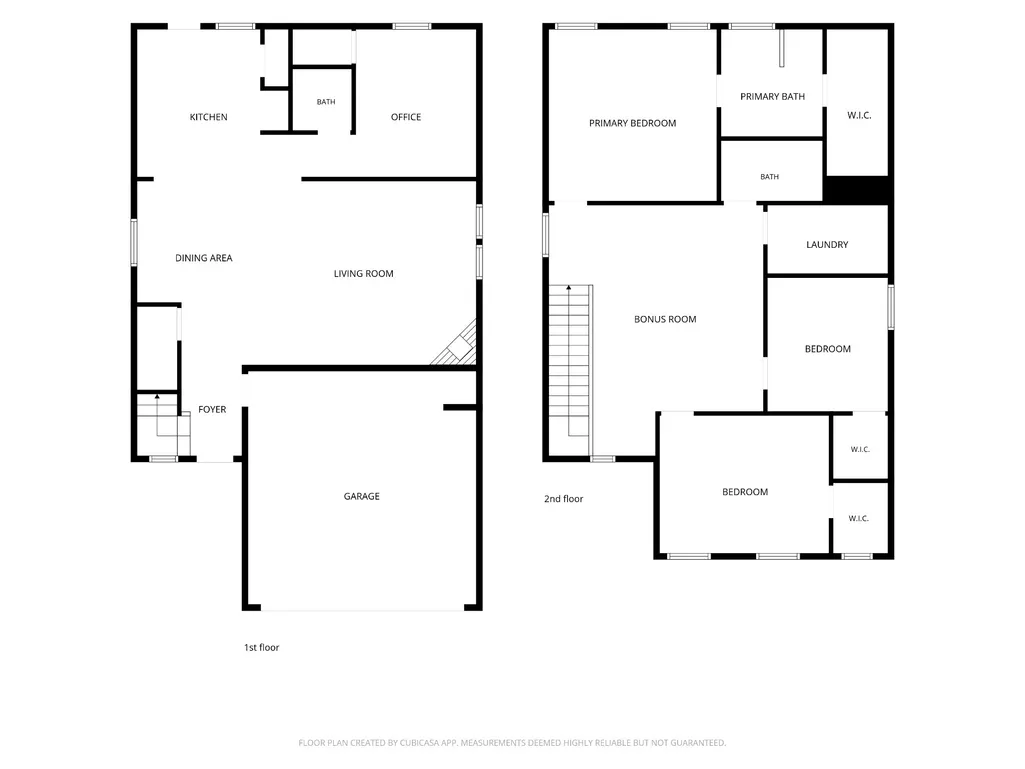
Question? Why wait to build when the extras are already done? You get the feel of a newer home without starting from scratch - the fence, landscaping, privacy additions and other extras have already been taken care of! Welcome to 414 Valley View Drive, a move-in ready newer home in White House offering over 2,000 square feet of thoughtfully designed living space with 3 bedrooms, 2.5 baths, a bonus loft, flex space and a 2-car garage. Step inside to an inviting main level featuring durable vinyl plank flooring and an open layout designed for both everyday living and entertaining. The kitchen flows seamlessly into the main living areas, creating an easy gathering space, and ALL APPLIANCES convey with the home for added move-in convenience. Upstairs, you'll find all three bedrooms, including the spacious primary suite, along with a versatile bonus loft perfect for a second living area, home office, playroom, or flex space. The conveniently located walk-in laundry room is also upstairs and offers plenty of room for storage, while an additional closet tucked beneath the stairs provides even more space to keep everyday items organized. Step outside to a backyard where several of the upgrades buyers typically have to add after purchasing new construction have already been completed. The fully fenced backyard offers room to play, entertain, or simply relax, while added green giant trees provide additional privacy as they mature. Enjoy morning coffee, evenings outside, or weekend gatherings from the covered lanai, and the existing swing set can remain if desired. Conveniently located in White House, Tennessee, with easy access to shopping, dining, everyday conveniences, and commuter routes, this home combines the appeal of newer construction with the advantage of established improvements already in place. If you’re looking for newer move in ready homes and less maintenance- this one needs to be added to your list.
| Elementary School | Middle School | High School |
|---|---|---|
| Harold B. Williams Elementary School | White House Middle School | White House High School |
| Price History | |
|---|---|
| 9/3/2026 | Listed $374,990 |
General Features
| Living Area | 2054 |
|---|---|
| Sewer | Public Sewer |
| Heating | Central |
| Cooling | Central Air |
| Utilities | Water Available |
| Possession | Negotiable |
| Appliances | Oven,Dishwasher,Disposal,Dryer,ENERGY STAR Qualified Appliances,Microwave,Refrigerator,Stainless Steel Appliance(s),Washer |
| HOA Fee | 95 |
| Garage Spaces | 2 |
| Patio/Porch Features | Patio,Covered,Porch |
| Architectural Style | Contemporary |
| Construction Materials | Fiber Cement,Brick |
| Year Built | 2023 |
| Stories Count | 2 |
| Levels | One |
| Property Subtype | Single Family Residence |
| Assoc Fee Paid Per | Monthly |
| County | Sumner County,TN |
| New Construction | No |
| Property Type | Residential |
| Attached Garage | Yes |
| Subdivision Name | Copes Crossing Ph 1B |
| Garage Y/N | Yes |
| Full Baths | 2 |
| Status | Active |
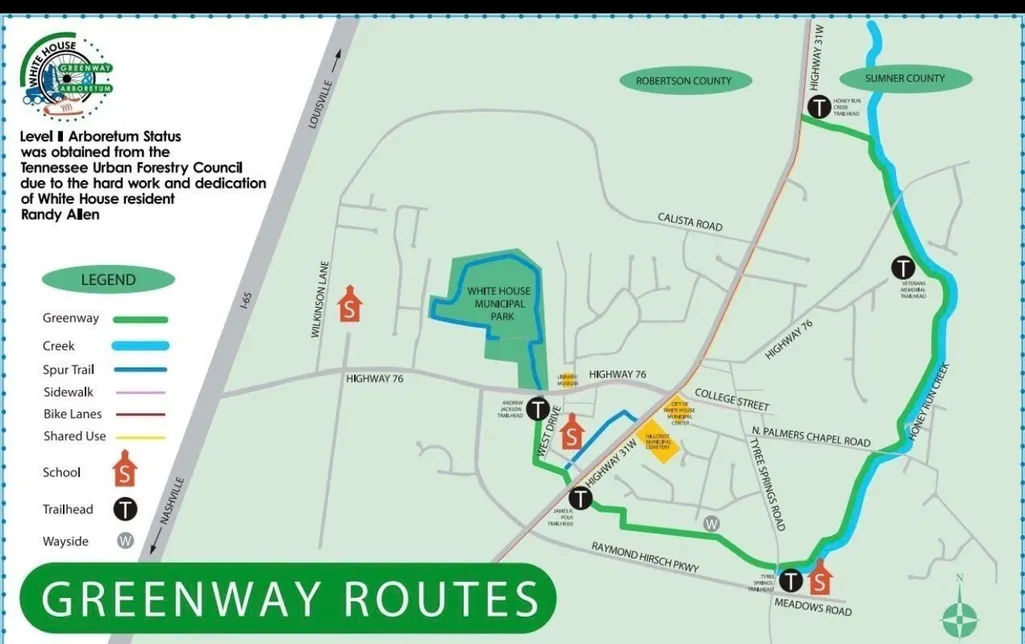
| Directions | I-65 N to exit 108. Right on TN-76E/Portland Rd. Right on Raymond Hirsch Pkwy. Left on Tyree Springs Rd. Left on Brooke Ave into Copes Crossing. |
| High School | White House High School |
| City | White House |
| Senior Community Y/N | No |
| Lot Size Units | Acres |
| Elementary School | Harold B. Williams Elementary School |
| Property Attached Y/N | No |
| Year Built Details | Existing |
| Tax Annual Amount | 2331 |
| Middle/Junior High School | White House Middle School |
| Building Area Units | Square Feet |
| Living Area Units | Square Feet |
| Standard Status | Active |
Interior Features
| Interior Amenities | Ceiling Fan(s),Extra Closets,Open Floorplan,Pantry,Smart Camera(s)/Recording,Walk-In Closet(s) |
|---|---|
| Basement | None |
| Flooring | Carpet,Tile,Vinyl |
| Total Fireplaces | 1 |
| Air Conditioning Y/N | Yes |
| Heating Y/N | Yes |
| Fireplace Y/N | Yes |
| Above Grade Finished Area | 2054 |
| Half Baths | 1 |
| Total Bedrooms | 3 |
| Below Grade Finished Area Unit Type | Square Feet |
| LivingAreaSource | Owner |
| Below Grade Finished Area Source | Owner |
| Above Grade Finished Area Source | Owner |
| Above Grade Finished Area Unit Type | Square Feet |
| Total Baths | 3 |
Exterior Features
| Exterior Amenities | Smart Camera(s)/Recording,Smart Lock(s) |
|---|---|
| Parking Features | Garage Door Opener,Garage Faces Front |
| Water Source | Public |
| Total Parking | 2 |
| Lot Size Area | 0.15 |
| Building Area Total | 2054 |
| Lot Size Acres | 0.15 |
| Lot Size Source | Calculated from Plat |
| Waterfront Y/N | No |
| Covered Spaces | 2 |
Amenities
- Foreclosure
- Views
- Short Sale
- New Construction
- Adult 55+
- Lease To Own
- No HOA Fees
- Furnished
- Primary On Main
- Air Conditioning
- Seller Finance
- Green
- Fixer Upper
- Horse
- Golf
- Fireplace
- Deck
- Garage
- Basement
- Pool
Property vs Single Family Average in 37188
Price
Taxes
Year Built
Visits
 The data relating to real estate for sale on this web site comes in part from the Internet Data Exchange Program of RealTracs Solutions as distributed by MLS Grid. Real estate listings held by brokerage firms other than John Jones Real Estate LLC are marked with the Internet Data Exchange Program logo or thumbnail logo and detailed information about them includes the name of the listing brokers.
