

Just Listed

Address
625 Brookside Dr, Mount Pleasant, TN
Price
$ 414,900
Property Attributes
- MLS#3593775
- TypeSingle Family
- Listing Status Active
- CountyMAURY
- CityMount Pleasant
- NeighborhoodSugar Creek
- Zip38474
- Style
- Year Built2026
- Taxes$ 405
- Price$ 414,900
- Bedrooms3
- Full Bathrooms2
- Half Bathrooms0
- Sqr Footage1754
- Lot Size0.33 Acres
Data Source:
Listing courtesy of RealTracs MLS as distributed by MLS GRID
Property Description
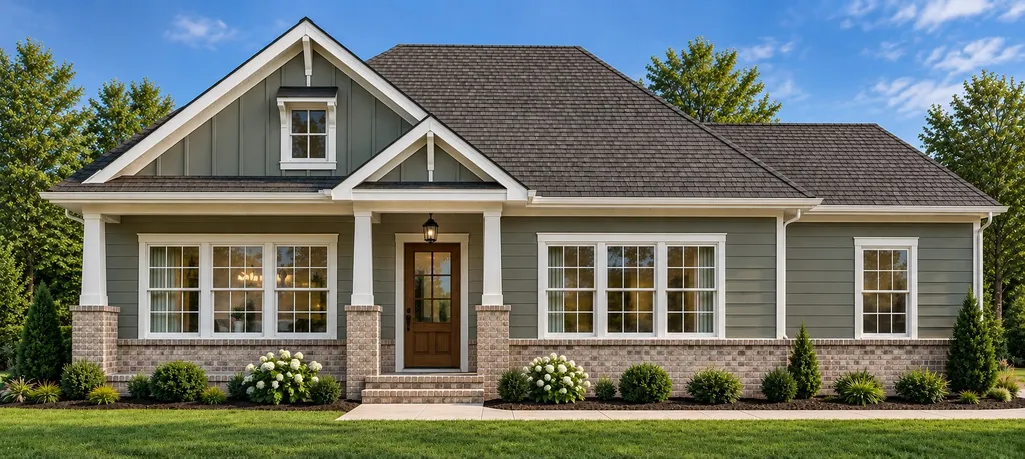
Brand-new construction in Sugar Creek! Welcome to 625 Brookside Drive in Mt. Pleasant, featuring the thoughtfully designed Kinsey III floor plan by Regent Homes. Priced at $414,900, this beautiful single-story home offers approximately 1,754 square feet of living space with an open, functional layout designed for both everyday living and entertaining. The heart of the home brings together a spacious great room, dining area, and kitchen with a large island and pantry. The split-bedroom layout features a private primary suite with a spacious bedroom, double vanity, separate tub and shower, and generous closet space. Two additional bedrooms provide flexibility for family, guests, or a dedicated home office, with Bedroom 3 specifically designed to work as a bedroom or study. Enjoy the convenience of a separate laundry room, built-in cubbies and storage, an attached garage, covered front porch, and an additional covered rear porch that extends your living space outdoors. The home also includes all optional windows, bringing additional natural light throughout the floor plan. The exterior selections give this home plenty of character, combining La Cava brick with Pewter Green siding, crisp white trim, gutters and windows, and a stained front door for a timeless but distinctive look. Located in the Sugar Creek community in Mt. Pleasant, this new construction offers the combination buyers are looking for: an efficient one-level floor plan, modern new-home finishes, outdoor living space, and a layout that makes excellent use of every square foot. Offered at $414,900 — schedule your showing and make 625 Brookside Drive your new home!
| Elementary School | Middle School | High School |
|---|---|---|
| Mt Pleasant Elementary | Mount Pleasant Middle School | Mt Pleasant High School |
| Price History | |
|---|---|
| 9/17/2026 | Listed $414,900 |
General Features
| Living Area | 1754 |
|---|---|
| Sewer | Public Sewer |
| Heating | Central |
| Cooling | Central Air |
| Utilities | Water Available |
| Possession | Negotiable |
| Appliances | Oven,Range,Dishwasher,Disposal,Microwave |
| Garage Spaces | 2 |
| Construction Materials | Hardboard Siding |
| Pets Allowed | Yes |
| Year Built | 2026 |
| Stories Count | 1 |
| Levels | One |
| Property Subtype | Single Family Residence |
| County | Maury County,TN |
| New Construction | Yes |
| Property Type | Residential |
| Attached Garage | Yes |
| Subdivision Name | Sugar Creek Ph 3 |
| Garage Y/N | Yes |
| Full Baths | 2 |
| Status | Active |
| Directions | From Columbia,TN: Head South on US-43 S → Continue straight into Mount Pleasant → Right onto Brookside Drive → Arrive at 625 Brookside Drive |
| High School | Mt Pleasant High School |
| City | Mount Pleasant |
| Senior Community Y/N | No |
| Lot Size Units | Acres |
| Elementary School | Mt Pleasant Elementary |
| Property Attached Y/N | No |
| Year Built Details | New |
| Tax Annual Amount | 405 |
| Middle/Junior High School | Mount Pleasant Middle School |
| Building Area Units | Square Feet |
| Living Area Units | Square Feet |
| Standard Status | Active |
Interior Features
| Basement | None |
|---|---|
| Flooring | Carpet,Laminate |
| Air Conditioning Y/N | Yes |
| Heating Y/N | Yes |
| Above Grade Finished Area | 1754 |
| Total Bedrooms | 3 |
| Main Level Bedrooms | 3 |
| Below Grade Finished Area Unit Type | Square Feet |
| LivingAreaSource | Builder |
| Below Grade Finished Area Source | Builder |
| Above Grade Finished Area Source | Builder |
| Above Grade Finished Area Unit Type | Square Feet |
| Total Baths | 2 |
Exterior Features
| Parking Features | Attached |
|---|---|
| Water Source | Public |
| Total Parking | 2 |
| Lot Size Area | 0.33 |
| Building Area Total | 1754 |
| Lot Dimensions | 75.89 X 149.76 IRR |
| Lot Size Acres | 0.33 |
| Lot Size Source | Calculated from Plat |
| Waterfront Y/N | No |
| Covered Spaces | 2 |
Amenities
- Foreclosure
- Views
- Short Sale
- New Construction
- Adult 55+
- Lease To Own
- No HOA Fees
- Furnished
- Primary On Main
- Air Conditioning
- Seller Finance
- Green
- Fixer Upper
- Horse
- Golf
- Fireplace
- Deck
- Garage
- Basement
- Pool
Property vs Single Family Average in 38474
Price
Taxes
Year Built
 The data relating to real estate for sale on this web site comes in part from the Internet Data Exchange Program of RealTracs Solutions as distributed by MLS Grid. Real estate listings held by brokerage firms other than John Jones Real Estate LLC are marked with the Internet Data Exchange Program logo or thumbnail logo and detailed information about them includes the name of the listing brokers.
