

Open House Tue, Sep 22nd 02:30 PM - 04:30 PM





Address
2313 Williamsport Landing, Columbia, TN
Price
$ 398,990
Property Attributes
- MLS#3594049
- TypeSingle Family
- Listing Status Active
- CountyMAURY
- CityColumbia
- NeighborhoodWilliamsport Landing
- Zip38401
- StyleTraditional
- Year Built2026
- Taxes$ 3000
- Price$ 398,990
- Bedrooms3
- Full Bathrooms2
- Half Bathrooms0
- Sqr Footage1723
- Lot Size0.33 Acres
Data Source:
Listing courtesy of RealTracs MLS as distributed by MLS GRID
Property Description
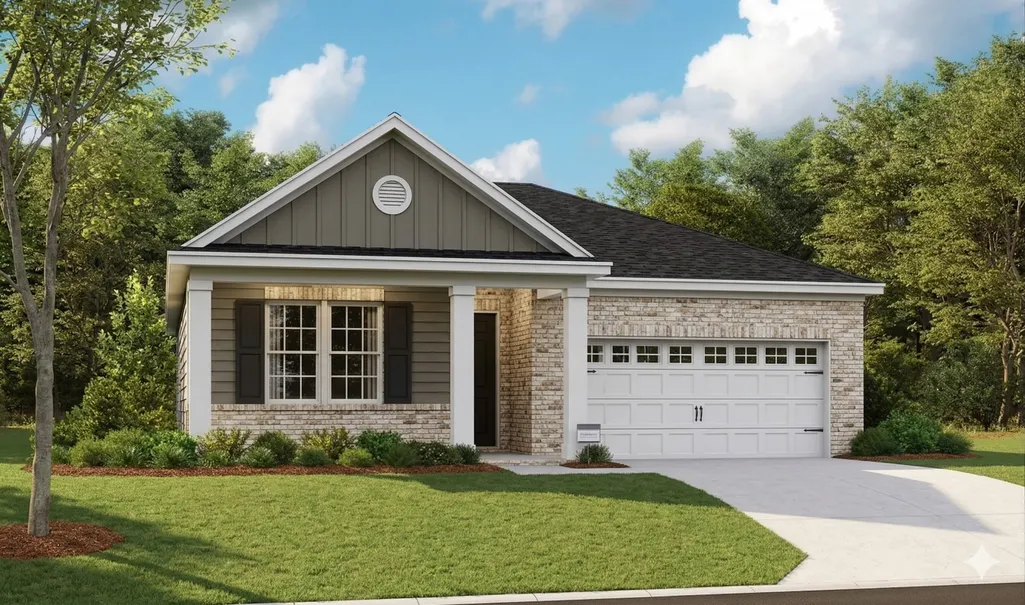
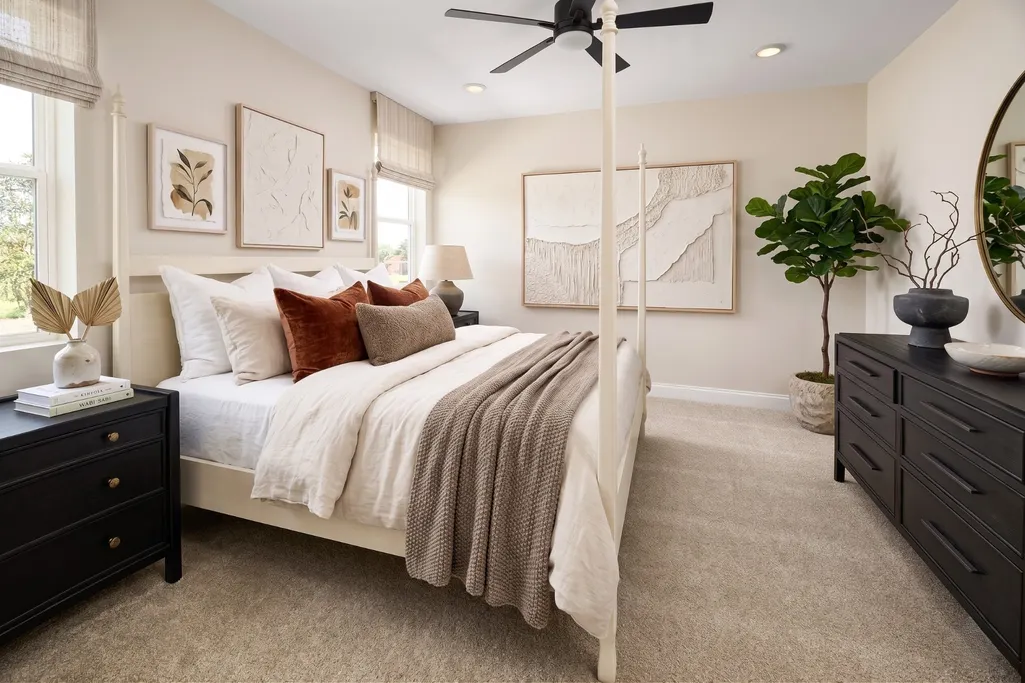
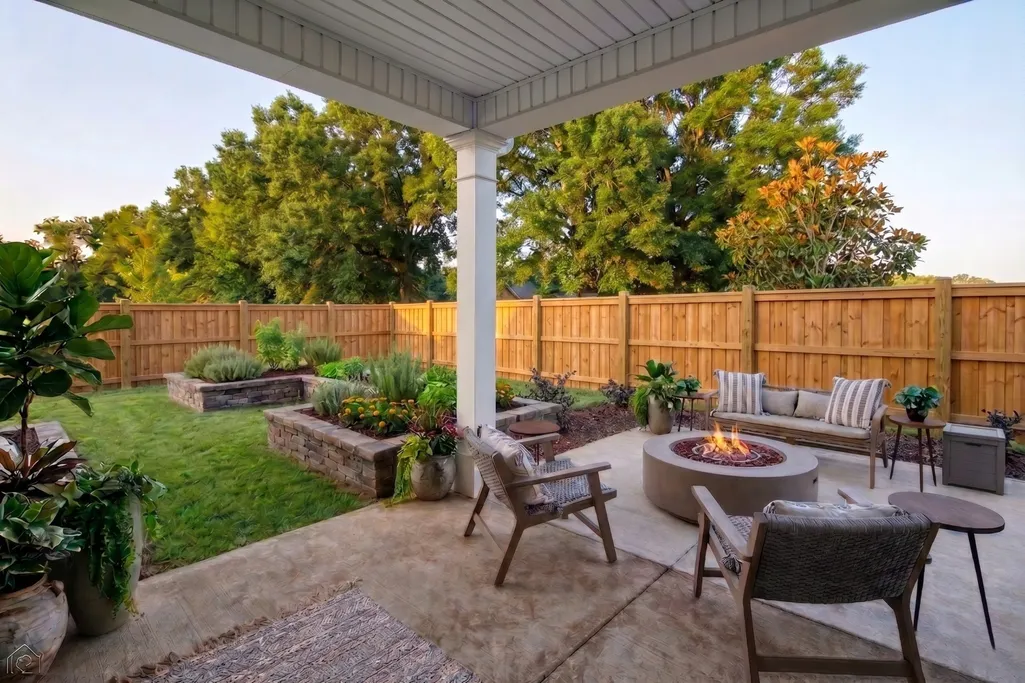
The Alexandrite on Corner Lot 74 is a BUILD-TO-ORDER HOME, which means you aren't just buying a house—you are designing a retreat. The journey starts with choosing your favorite homesite and ends with a visit to our DESIGN GALLERY, where you can hand-select the finishes and customizations that make this space truly yours. If you are looking for a home with a VACATION VIBE, this plan is a must-see. The heart of the home features a STREAMLINED KITCHEN DESIGN with a functional island that overlooks an EXCEPTIONALLY LARGE DINING AREA—easily accommodating a full table and seating for 8. This open layout keeps you perfectly connected to the GREAT ROOM, where large sliders lead out to a COVERED PATIO, creating a seamless indoor-outdoor flow. Because you are building to order, you have the flexibility to tailor the layout to your lifestyle. You can choose a 3-BEDROOM WITH A STUDY or convert it to a 4-BEDROOM layout. You also have the option to EXTEND THE COVERED PATIO or add ADDITIONAL WINDOWS in the great room to maximize the natural light. The exterior is just as personal with 5 ELEVATION CHOICES, ranging from a classic CRAFTSMAN look to a sophisticated BRICK AND HARDI FRONT PORCH combo. This is a WALKABLE NEIGHBORHOOD just a short stroll from the COLUMBIA REC CENTER. With the OUTDOOR POOL, SPLASH PAD, GYM, AND DIRT BIKE TRAILS so close, the community feels like a year-round resort while staying minutes away from local shopping. Let’s pick out your homesite today and get you started on your custom design journey. **Listed price is base only. Final cost varies by lot choice and personalized design options**
| Elementary School | Middle School | High School |
|---|---|---|
| J. R. Baker Elementary | Whitthorne Middle School | Columbia Central High School |
| Price History | |
|---|---|
| 9/17/2026 | Listed $401,990 |
| 9/21/2026 | 1$398,990 |
General Features
| Living Area | 1723 |
|---|---|
| Sewer | Public Sewer |
| Heating | Central,ENERGY STAR Qualified Equipment,Electric |
| Cooling | Central Air |
| Utilities | Electricity Available,Water Available |
| Possession | Close Of Escrow |
| Roof | Asphalt |
| Appliances | Built-In Electric Range,Dishwasher,Disposal,ENERGY STAR Qualified Appliances,Microwave |
| HOA Fee | 35 |
| Garage Spaces | 2 |
| Association Fee Includes | Maintenance Grounds |
| Patio/Porch Features | Porch,Covered,Patio |
| Architectural Style | Traditional |
| Security Features | Carbon Monoxide Detector(s),Smoke Detector(s) |
| Construction Materials | Fiber Cement,Brick |
| Pets Allowed | Yes |
| Year Built | 2026 |
| Stories Count | 1 |
| Topography | Corner Lot,Level |
| Levels | One |
| Property Subtype | Single Family Residence |
| Accessibility | Accessible Hallway(s) |
| Assoc Fee Paid Per | Monthly |
| County | Maury County,TN |
| New Construction | Yes |
| Property Type | Residential |
| Attached Garage | Yes |
| Energy Efficient | Water Heater,Windows,Low Flow Plumbing Fixtures,Low VOC Paints,Thermostat |
| Subdivision Name | Williamsport Landing |
| Garage Y/N | Yes |
| Full Baths | 2 |
| Status | Active |
| Buyer Financing | Conventional,FHA,VA |
| Directions | Hwy 31 to Downtown Columbia Square,take W 7th Street off of Main Street. Turn right onto Williamsport Pike and then right onto Twin Lakes Drive to the office 1766 Rockwell Landing. Commute 20 min: I- |
| High School | Columbia Central High School |
| City | Columbia |
| Senior Community Y/N | No |
| Open Parking Spaces | 4 |
| Lot Size Units | Acres |
| Elementary School | J. R. Baker Elementary |
| Property Attached Y/N | Yes |
| Year Built Details | To Be Built |
| Tax Annual Amount | 3000 |
| Middle/Junior High School | Whitthorne Middle School |
| Building Area Units | Square Feet |
| Living Area Units | Square Feet |
| Standard Status | Active |
Interior Features
| Interior Amenities | Entrance Foyer,Extra Closets,High Ceilings,Open Floorplan,Pantry,Smart Camera(s)/Recording,Smart Thermostat,Walk-In Closet(s),Kitchen Island |
|---|---|
| Basement | None |
| Flooring | Carpet,Laminate |
| Common Walls | End Unit |
| Air Conditioning Y/N | Yes |
| Heating Y/N | Yes |
| Above Grade Finished Area | 1723 |
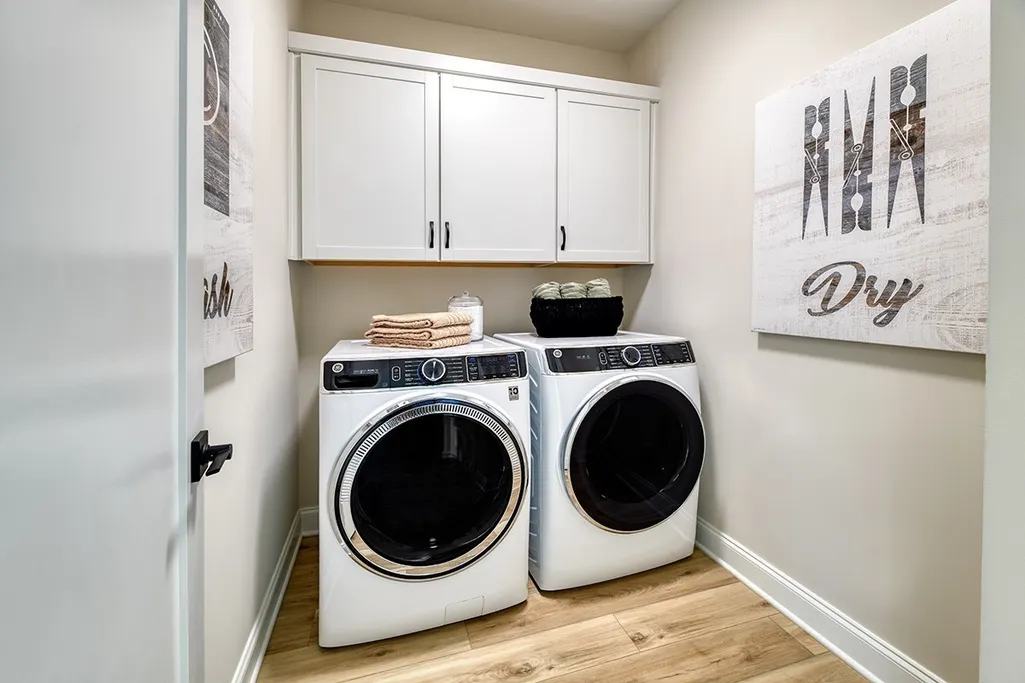
| Laundry Features | Electric Dryer Hookup,Washer Hookup |
| Total Bedrooms | 3 |
| Main Level Bedrooms | 3 |
| Below Grade Finished Area Unit Type | Square Feet |
| LivingAreaSource | Builder |
| Below Grade Finished Area Source | Builder |
| Above Grade Finished Area Source | Builder |
| Above Grade Finished Area Unit Type | Square Feet |
| Total Baths | 2 |
Exterior Features
| Exterior Amenities | Smart Lock(s) |
|---|---|
| Parking Features | Garage Faces Front,Concrete,Driveway |
| Lot Features | Corner Lot,Level |
| Water Source | Public |
| Total Parking | 6 |
| Lot Size Area | 0.33 |
| Building Area Total | 1723 |
| Lot Size Acres | 0.33 |
| Lot Size Source | Calculated from Plat |
| Waterfront Y/N | No |
| Covered Spaces | 2 |
Amenities
- Foreclosure
- Views
- Short Sale
- New Construction
- Adult 55+
- Lease To Own
- No HOA Fees
- Furnished
- Primary On Main
- Air Conditioning
- Seller Finance
- Green
- Fixer Upper
- Horse
- Golf
- Fireplace
- Deck
- Garage
- Basement
- Pool
Property vs Single Family Average in 38401
Price
Taxes
Year Built
Visits
 The data relating to real estate for sale on this web site comes in part from the Internet Data Exchange Program of RealTracs Solutions as distributed by MLS Grid. Real estate listings held by brokerage firms other than John Jones Real Estate LLC are marked with the Internet Data Exchange Program logo or thumbnail logo and detailed information about them includes the name of the listing brokers.
