

Just Listed








Address
512 East Stonehaus Crossing, Antioch, TN
Price
$ 517,940
Property Attributes
- MLS#3596382
- TypeSingle Family
- Listing Status Active
- CountyDAVIDSON
- CityAntioch
- NeighborhoodCedars Of Cane Ridge
- Zip37013
- Style
- Year Built2027
- Taxes$ 3602
- Price$ 517,940
- Bedrooms4
- Full Bathrooms4
- Half Bathrooms0
- Sqr Footage2611
Data Source:
Listing courtesy of RealTracs MLS as distributed by MLS GRID
Property Description
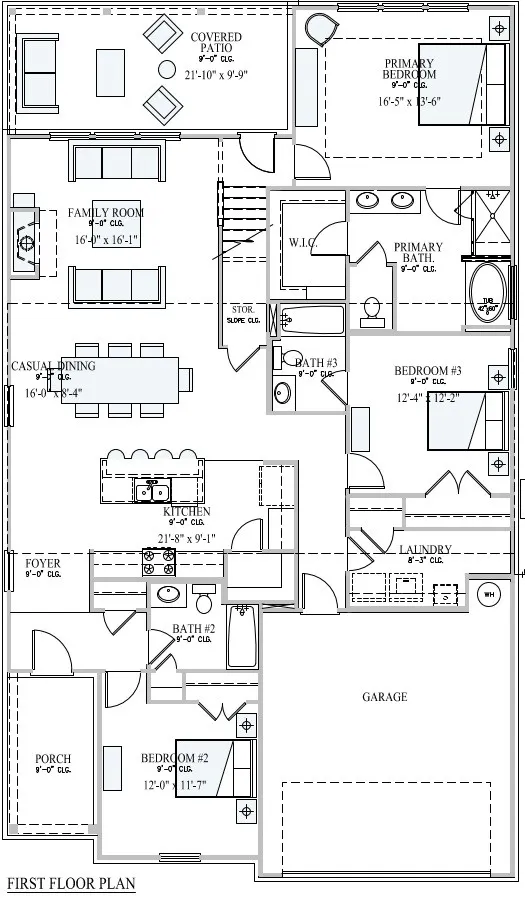
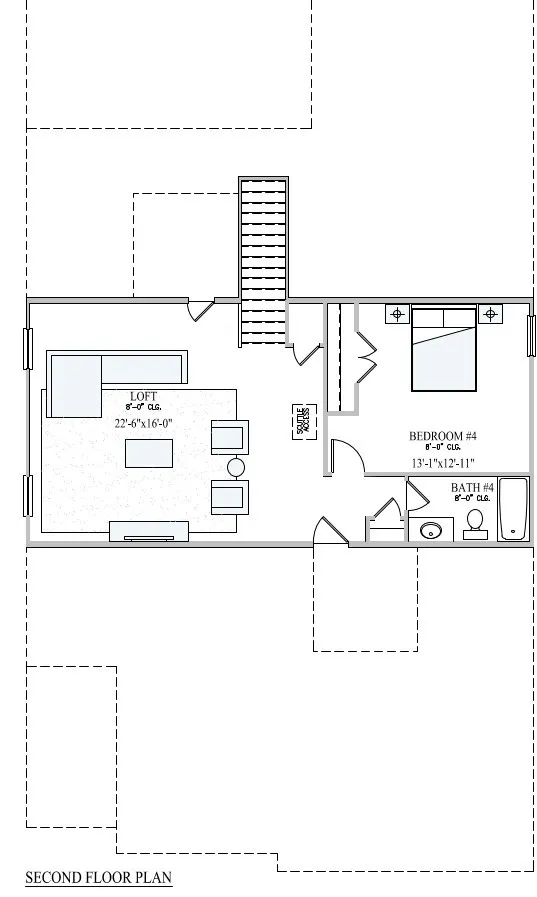
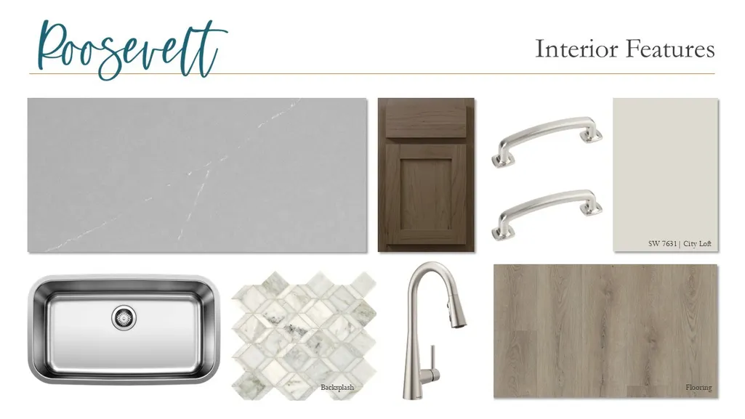
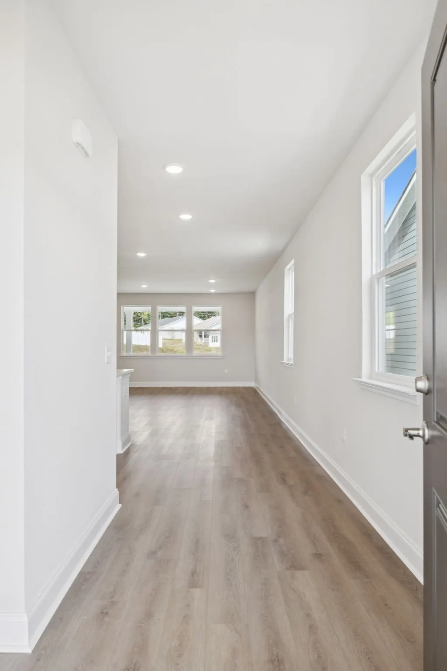
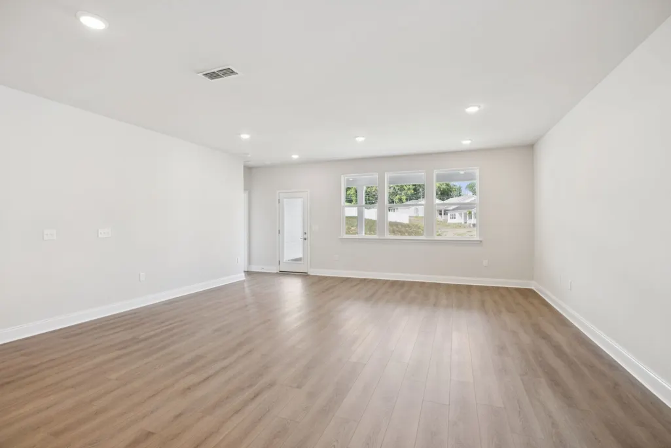
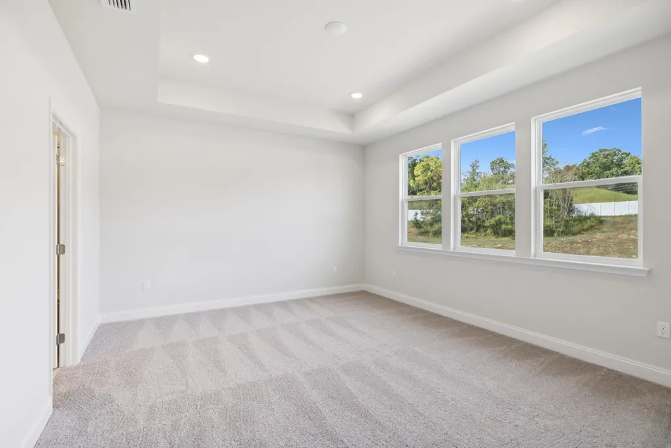
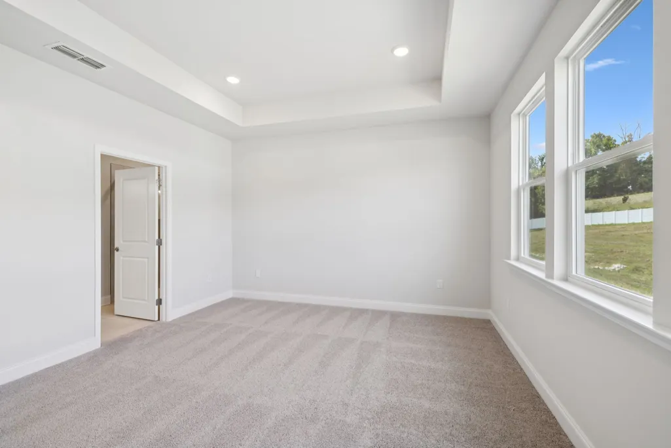
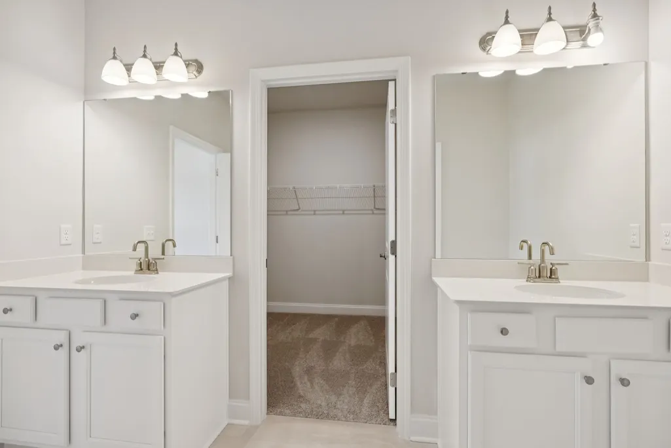
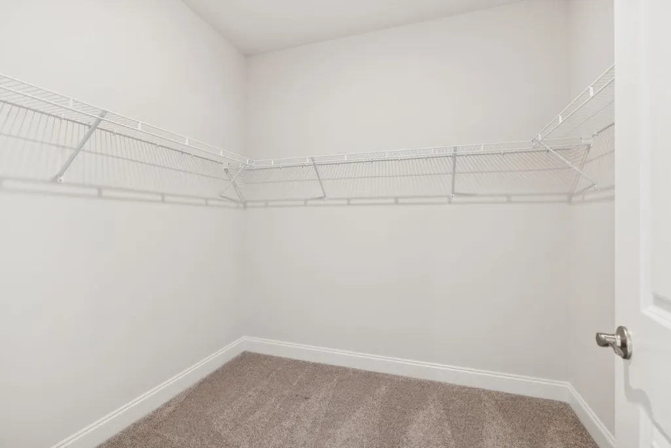
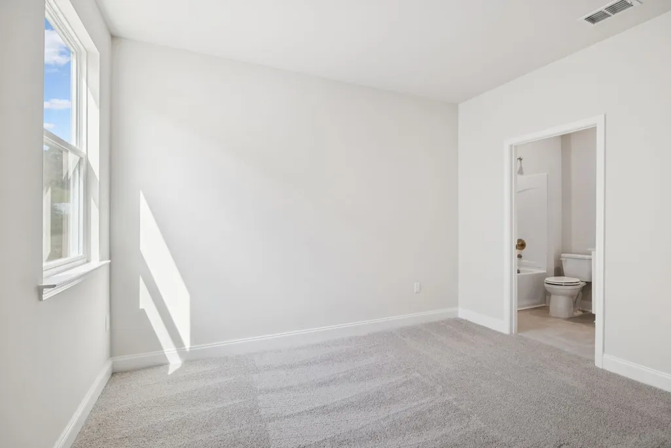
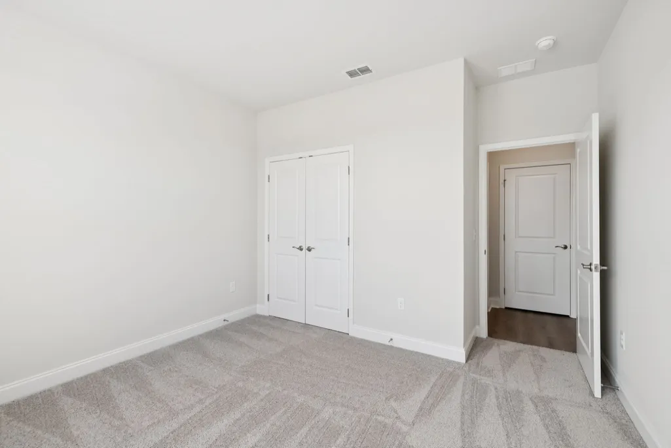
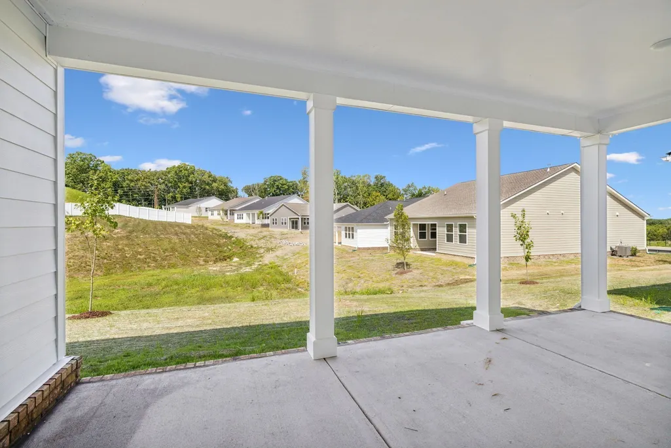
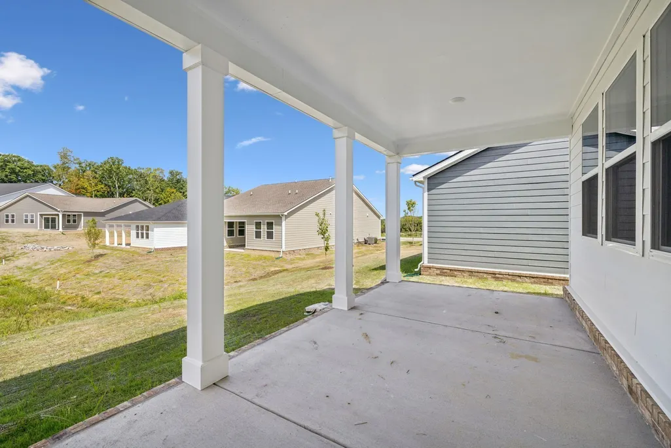
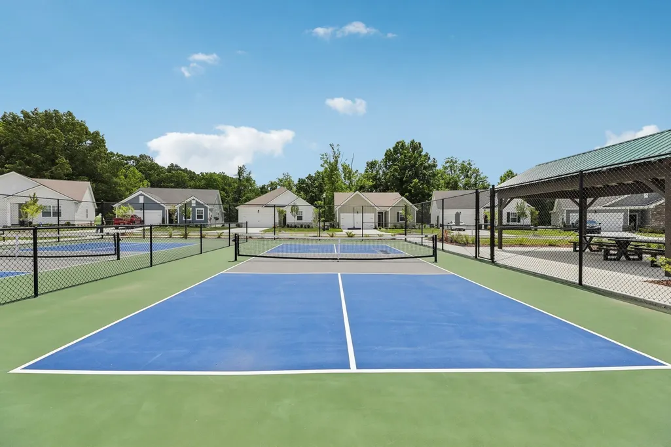
Homesite #58 - Welcome to effortless luxury living in the highly sought-after 55+ community of Cedars at Cane Ridge. This exceptional Palmer floor plan combines thoughtful design, flexible living spaces, and elevated finishes throughout. Featuring the stunning Roosevelt Collection, this home showcases timeless style with sophisticated design selections, creating a warm and elegant atmosphere from the moment you step inside. The well-appointed kitchen features abundant cabinetry, generous counter space, and a large island ideal for casual dining and conversation. The private owner's suite serves as a relaxing retreat with a spacious bedroom, spa-inspired bath, and oversized walk-in closet. A secondary bedroom and full bath on the main level provide flexibility for guests or a home office. What truly sets this home apart is the expanded second floor, which includes a spacious loft, a fourth bedroom, and a fourth full bathroom, and offering exceptional versatility not reflected in the standard floor plan. This private upper-level space is perfect for visiting family, hobbies, a media room, or multigenerational living. Located in the vibrant Cedars at Cane Ridge community, residents enjoy access to exceptional amenities, walking trails, social gathering spaces, and a convenient location near shopping, dining, healthcare, and everyday conveniences. This is a rare opportunity to own a home that offers the ease of main-level living with the added flexibility of expansive upstairs accommodations. Welcome home! For further details and information on current promotions, please contact an onsite Community Sales Manager. Renderings are for illustrative purposes only. Photos may represent sample homes under construction. Actual exterior and interior selections may vary by homesite.
| Elementary School | Middle School | High School |
|---|---|---|
| A. Z. Kelley Elementary | Thurgood Marshall Middle | Cane Ridge High School |
| Price History | |
|---|---|
| 9/19/2026 | Listed $517,940 |
General Features
| Living Area | 2611 |
|---|---|
| Sewer | Public Sewer |
| Heating | Central,Natural Gas |
| Cooling | Central Air |
| Utilities | Natural Gas Available,Water Available |
| Possession | Close Of Escrow |
| Appliances | Gas Range,Dishwasher,Disposal,Microwave |
| HOA Fee | 100 |
| Garage Spaces | 2 |
| Association Fee Includes | Maintenance Structure,Trash |
| Patio/Porch Features | Patio,Covered,Porch |
| Security Features | Carbon Monoxide Detector(s),Smoke Detector(s) |
| Construction Materials | Fiber Cement,Stone |
| Pets Allowed | Yes |
| Year Built | 2027 |
| Stories Count | 1 |
| Levels | Two |
| Property Subtype | Single Family Residence |
| HOA Fee 2 | 350 |
| Assoc Fee Paid Per | Monthly |
| County | Davidson County,TN |
| New Construction | Yes |
| Property Type | Residential |
| Association Amenities | Fifty Five and Up Community,Pickleball Court(s),Sidewalks,Underground Utilities,Trail(s) |
| Attached Garage | Yes |
| Energy Efficient | Thermostat |
| Subdivision Name | Cedars Of Cane Ridge |
| Garage Y/N | Yes |
| Full Baths | 4 |
| Status | Active |
| Buyer Financing | Conventional,FHA,VA |
| Directions | I24 E from Nashville. Take exit 60A (Hickory Hollow Pkwy). Stay right to Century Farms Pkwy. Take 2nd exit at rounda-bout (Cane Ridge Rd). Turn right onto Old Franklin Rd. Left on Preston Rd. Left on |
| High School | Cane Ridge High School |
| City | Antioch |
| Senior Community Y/N | Yes |
| Lot Size Units | Acres |
| HOA Fee 2 Frequency | One Time |
| Elementary School | A. Z. Kelley Elementary |
| Property Attached Y/N | No |
| Year Built Details | New |
| Tax Annual Amount | 3602 |
| Middle/Junior High School | Thurgood Marshall Middle |
| Building Area Units | Square Feet |
| Living Area Units | Square Feet |
| Standard Status | Active |
| Tax Lot | 58 |
Interior Features
| Interior Amenities | Kitchen Island |
|---|---|
| Basement | None |
| Flooring | Carpet,Laminate,Tile |
| Total Fireplaces | 1 |
| Air Conditioning Y/N | Yes |
| Heating Y/N | Yes |
| Fireplace Y/N | Yes |
| Above Grade Finished Area | 2611 |
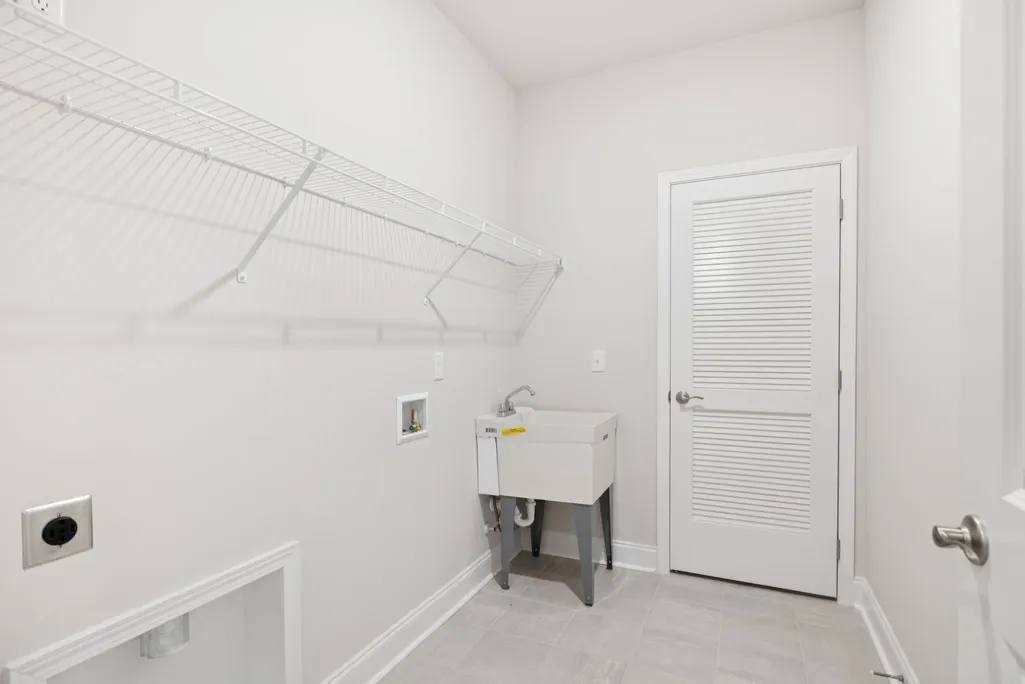
| Laundry Features | Electric Dryer Hookup,Washer Hookup |
| Total Bedrooms | 4 |
| Main Level Bedrooms | 3 |
| Below Grade Finished Area Unit Type | Square Feet |
| LivingAreaSource | Builder |
| Below Grade Finished Area Source | Builder |
| Above Grade Finished Area Source | Builder |
| Above Grade Finished Area Unit Type | Square Feet |
| Total Baths | 4 |
Exterior Features
| Parking Features | Attached |
|---|---|
| Water Source | Public |
| Total Parking | 2 |
| Building Area Total | 2611 |
| Lot Size Source | Calculated from Plat |
| Waterfront Y/N | No |
| Covered Spaces | 2 |
Amenities
- Foreclosure
- Views
- Short Sale
- New Construction
- Adult 55+
- Lease To Own
- No HOA Fees
- Furnished
- Primary On Main
- Air Conditioning
- Seller Finance
- Green
- Fixer Upper
- Horse
- Golf
- Fireplace
- Deck
- Garage
- Basement
- Pool
Property vs Single Family Average in 37013
Price
Taxes
Year Built
Visits
 The data relating to real estate for sale on this web site comes in part from the Internet Data Exchange Program of RealTracs Solutions as distributed by MLS Grid. Real estate listings held by brokerage firms other than John Jones Real Estate LLC are marked with the Internet Data Exchange Program logo or thumbnail logo and detailed information about them includes the name of the listing brokers.
