

Just Listed





Address
916 John Armfield Ct, Gallatin, TN
Price
$ 1,599,000
Property Attributes
- MLS#3601537
- TypeSingle Family
- Listing Status Active
- CountySUMNER
- CityGallatin
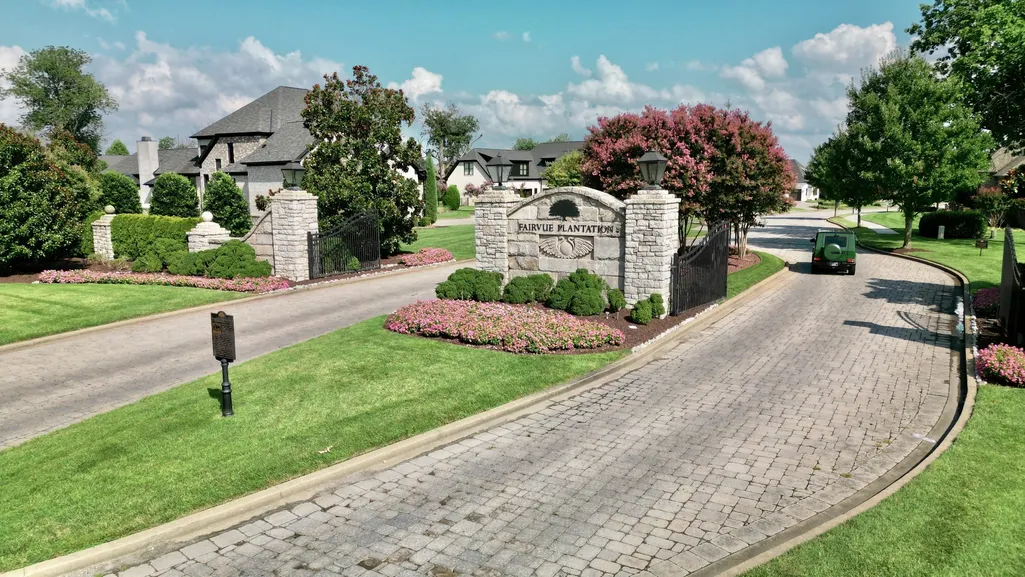
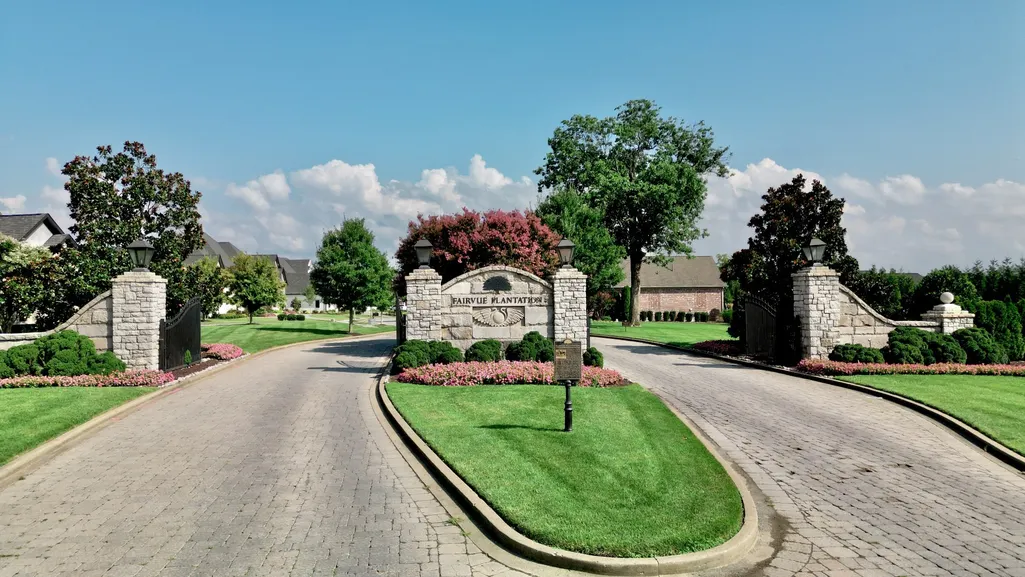
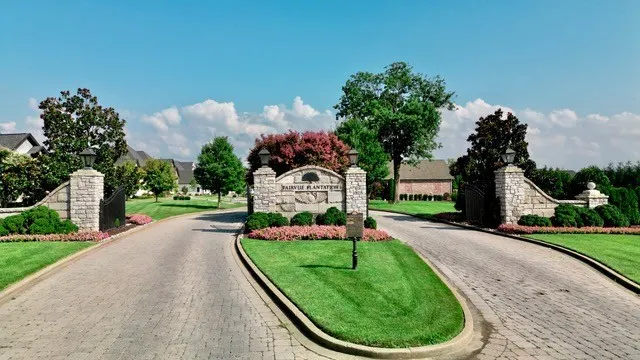
- NeighborhoodFairvue Plantation
- Zip37066
- StyleTraditional
- Year Built2005
- Taxes$ 6272
- Price$ 1,599,000
- Bedrooms4
- Full Bathrooms4
- Half Bathrooms1
- Sqr Footage6024
- Lot Size0.34 Acres
Data Source:
Listing courtesy of RealTracs MLS as distributed by MLS GRID
Property Description
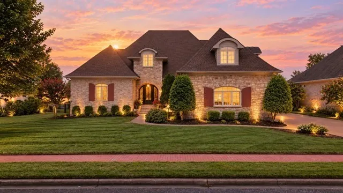
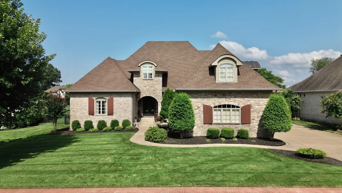
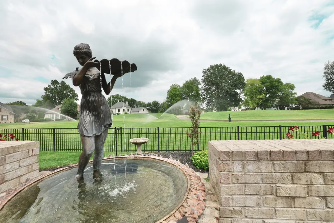
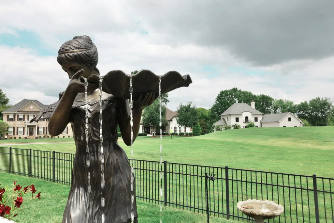
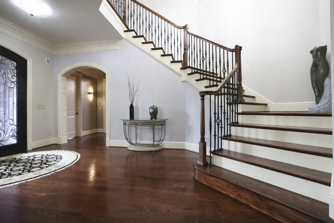
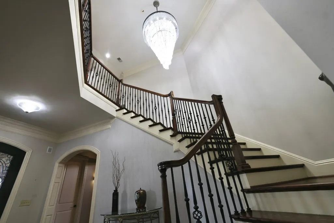
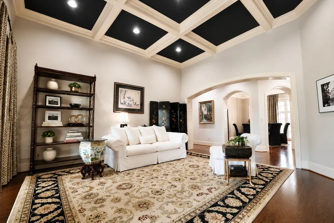
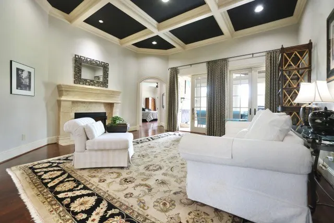
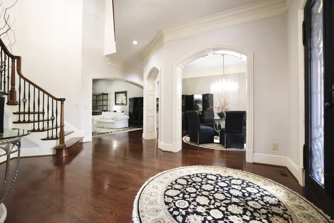
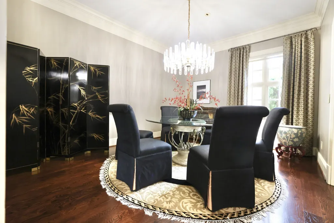
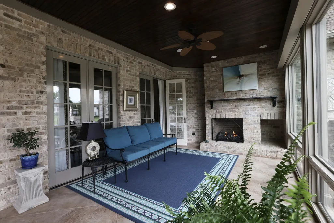
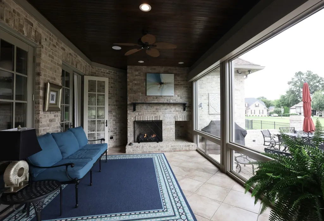
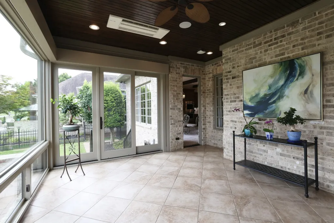
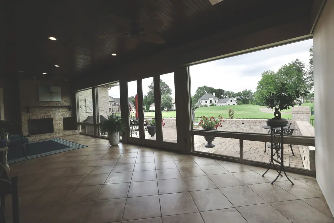
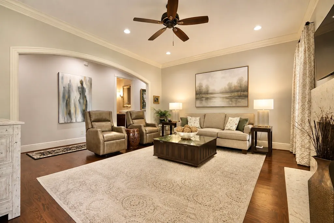
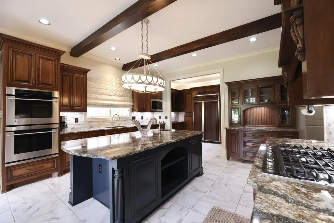
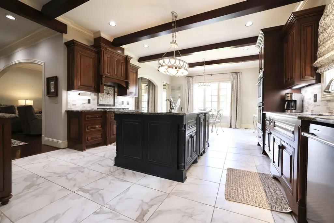
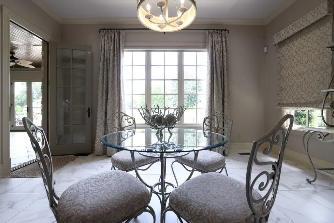
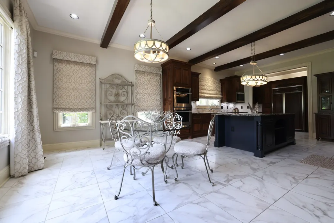
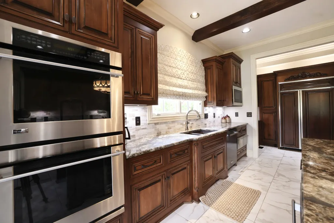
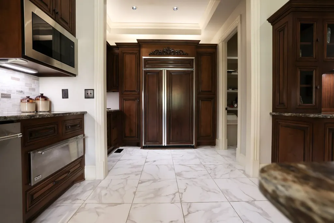
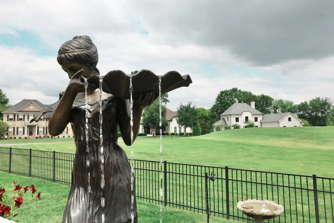
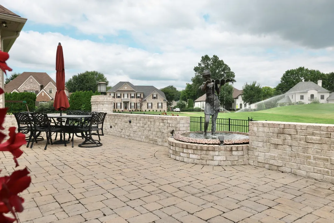
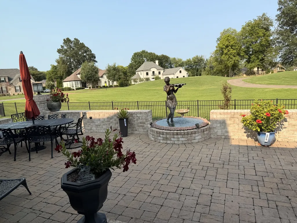
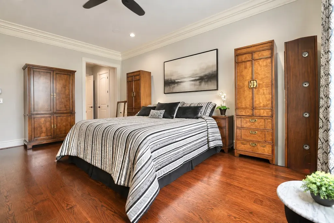
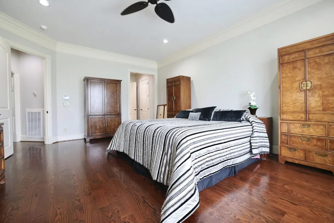
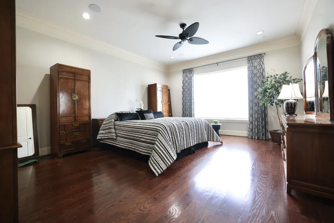
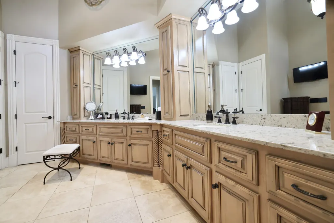
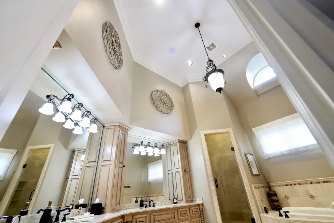
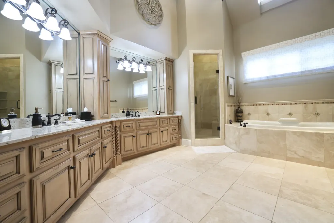
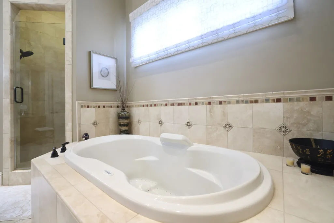
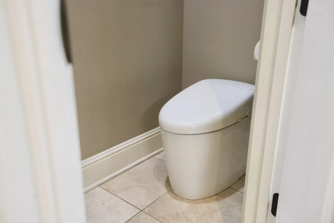
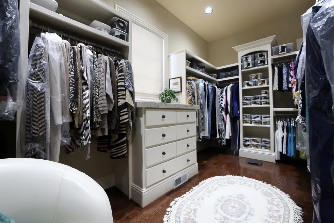
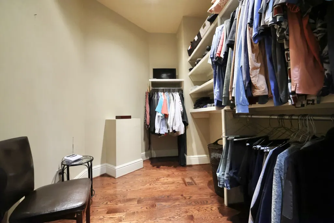
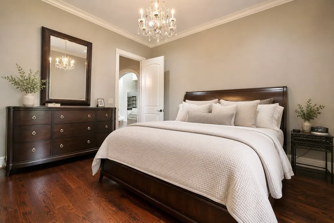
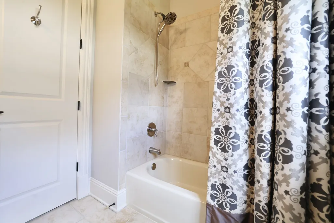
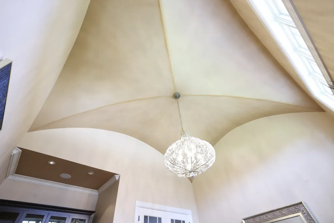
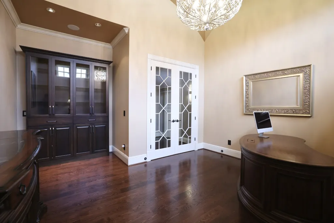
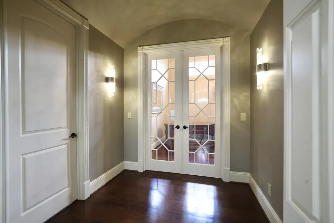
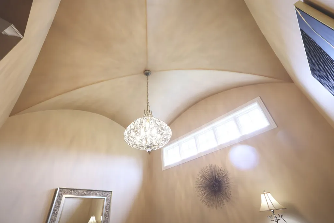
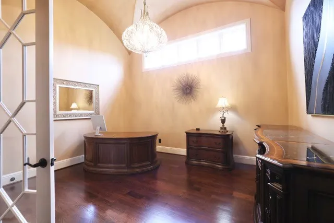
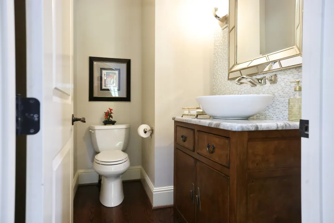
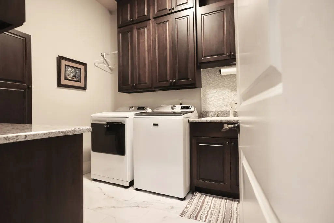
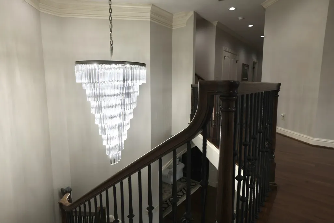
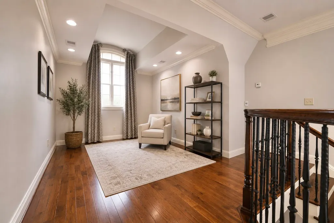
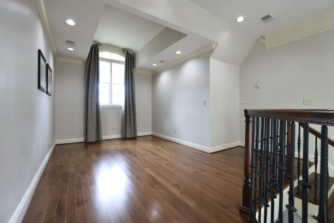
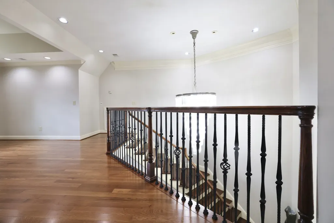
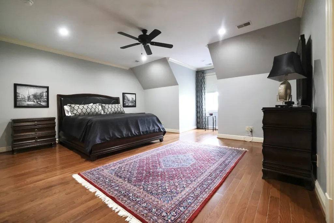
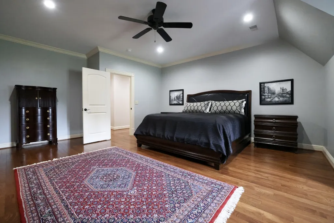
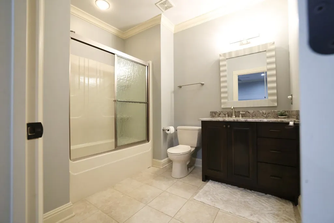
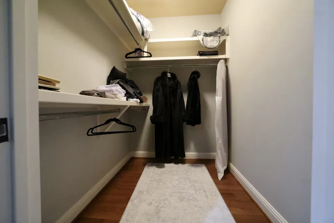
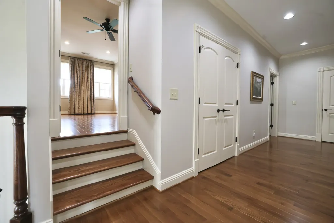
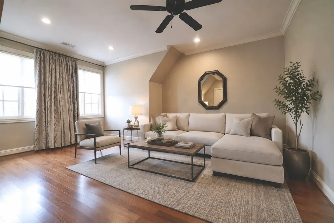
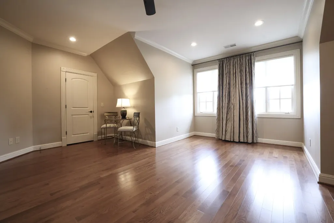
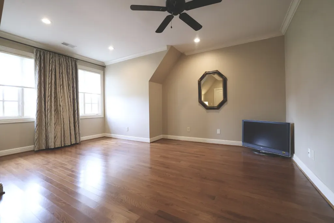
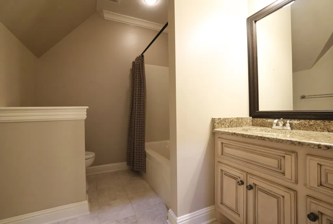
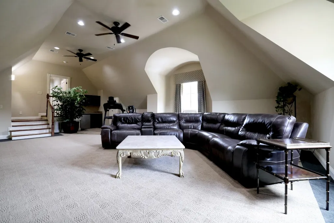
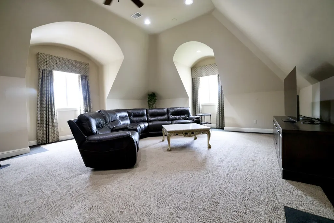
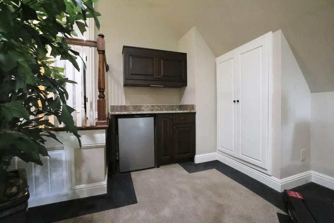
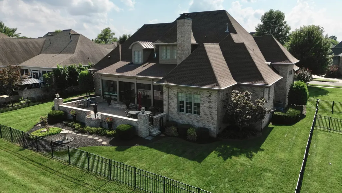
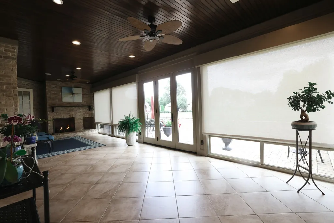
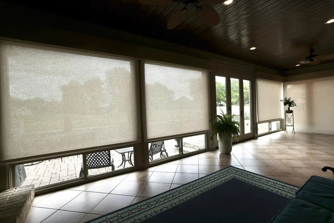
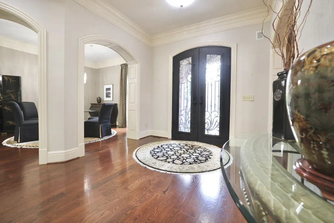
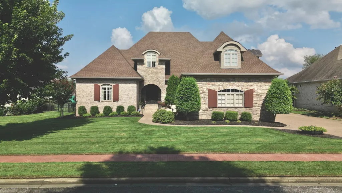
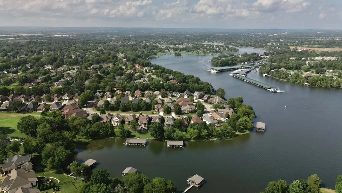
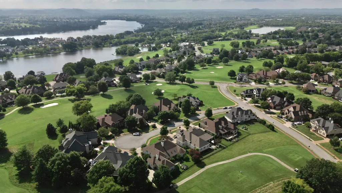
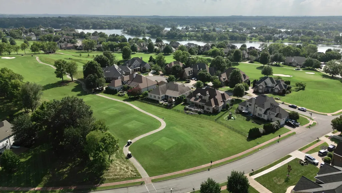
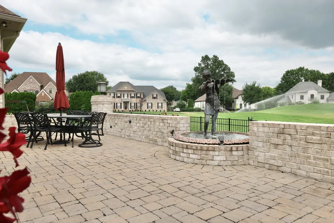
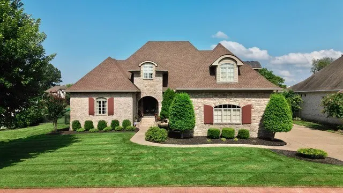
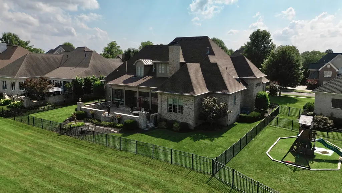
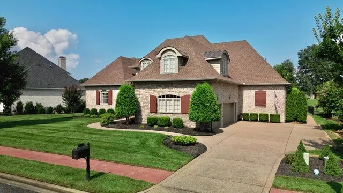
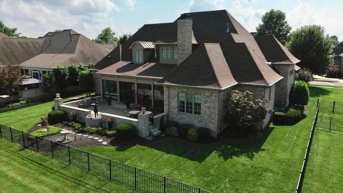
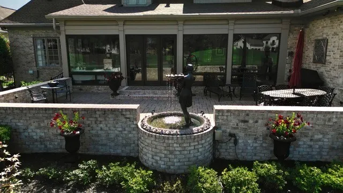
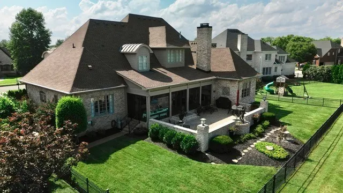
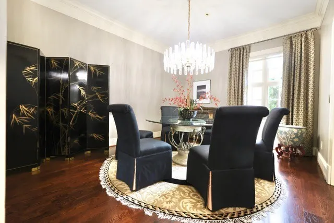
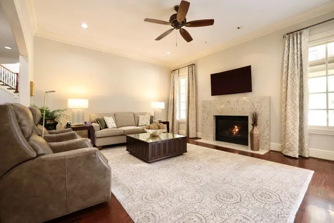
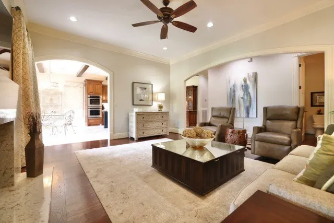
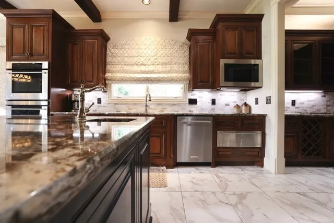
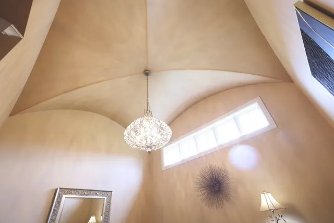
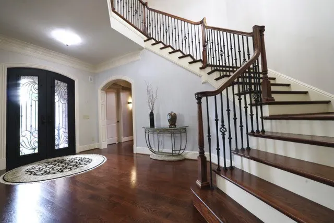
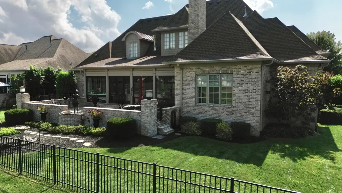
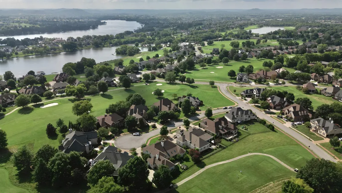
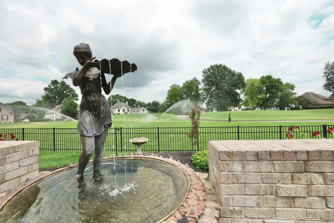
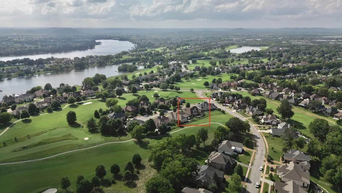
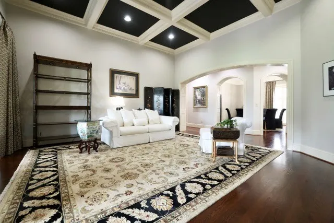
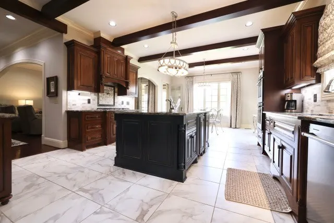
This stunning custom home has lots of luxury features and overlooks the 4th tee box in one of Gallatin's most sought-after communities. From the soaring two-story foyer with modern crystal chandeliers to the beautifully designed living spaces. The spacious living room opens to a heated and cooled sunroom with a relaxing view overlooking one of the neighborhood's most beautiful backyards. This room will become your favorite place to be! Enjoy the unique and tranquil 5 ft bronze fountain statue named Miranda who is the show piece of the fenced in back yard,Referred to as the prettiest back yard on the golf course with morning sun and afternoon shade. Motorized blinds in the sunroom and kitchen make it easy to control w/ the touch of a button. The chef's kitchen is the heart of the home, featuring an oversized island where family and friends naturally gather. A main floor audio system with 4 independently controlled zones sets the perfect atmosphere throughout the home. Flow goes from the kitchen to the inviting family room showcasing an oversized updated fireplace, The luxurious main-level primary suite is a private retreat w/exquisite millwork, golf course views, two oversized walk-in closets, a spa-inspired bath featuring 14-foot ceilings, double vanities, large tub, bidet toilet, and timeless finishes. A generously sized 2nd bedroom is on the main level and an office w/ a vaulted ceiling and built-in cabinets. Upstairs you'll find 2 additional bedrooms, a spacious bonus/family room, and a versatile loft reading nook, or game area. 3 of the 4 bedrooms feature private en-suite baths, while the fourth shares a full bath w/he bonus room.$13,000 closing credit plus free appraisal to buyer who gets loan through Keven Kenerson. Located moments from Grasslands Country Club where an optional membership offers golf, dining, fitness, and social amenities.This exceptional home offers the luxury lifestyle you've been waiting for. Just a short drive to downtown Nashville.
| Elementary School | Middle School | High School |
|---|---|---|
| Jack Anderson Elementary | Station Camp Middle School | Station Camp High School |
| Price History | |
|---|---|
| 9/26/2026 | Listed $1,599,000 |
General Features
| Living Area | 6024 |
|---|---|
| Sewer | Public Sewer |
| Heating | Furnace |
| Cooling | Central Air |
| Utilities | Water Available,Cable Connected |
| Possession | Close Of Escrow |
| Roof | Shingle |
| Appliances | Built-In Electric Oven,Built-In Gas Range,Dishwasher,Disposal,Dryer,Refrigerator,Stainless Steel Appliance(s),Washer |
| HOA Fee | 675 |
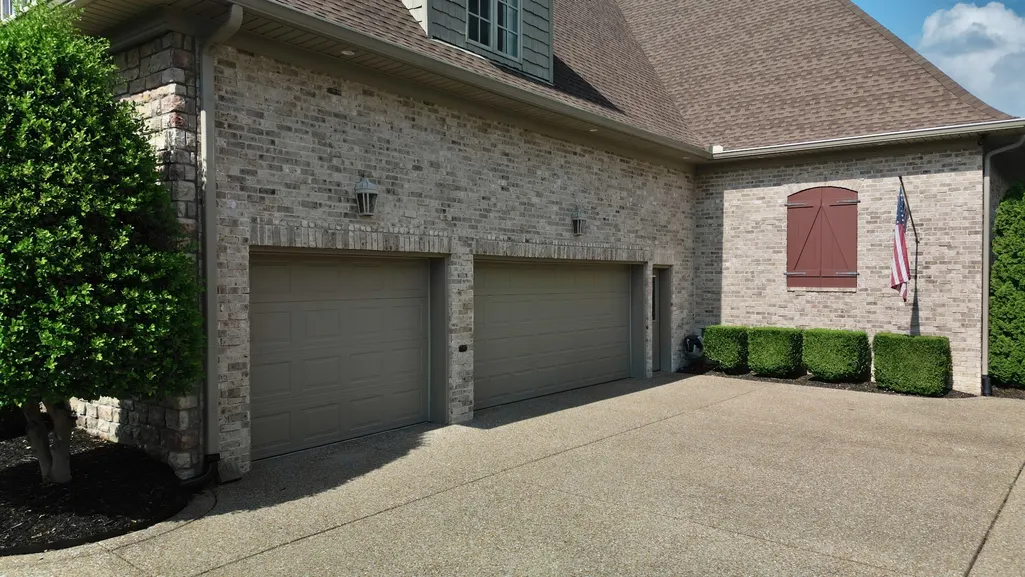
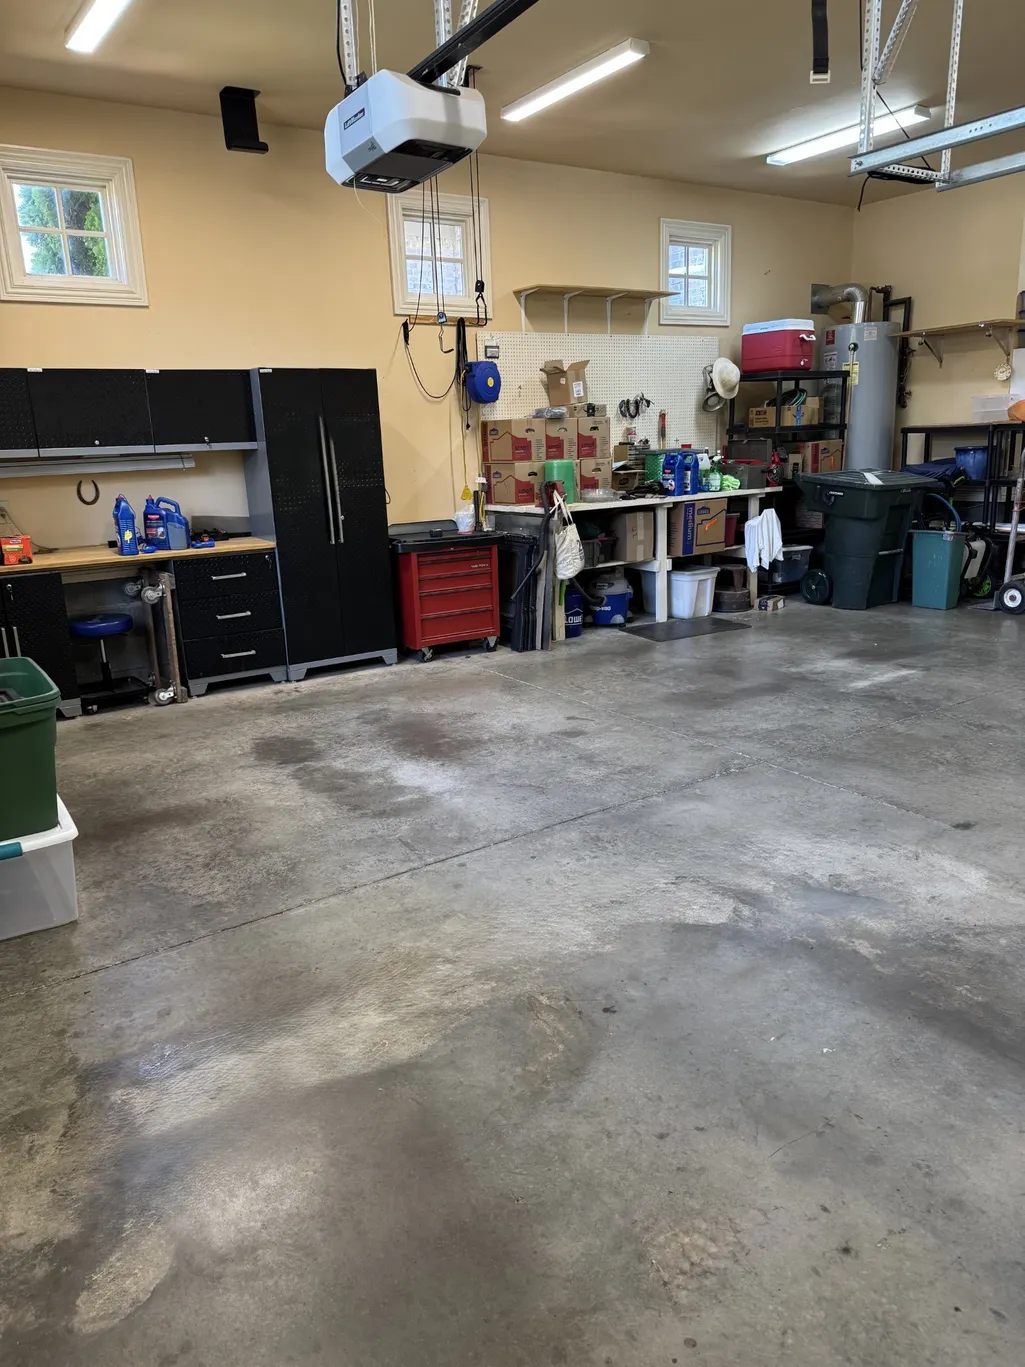
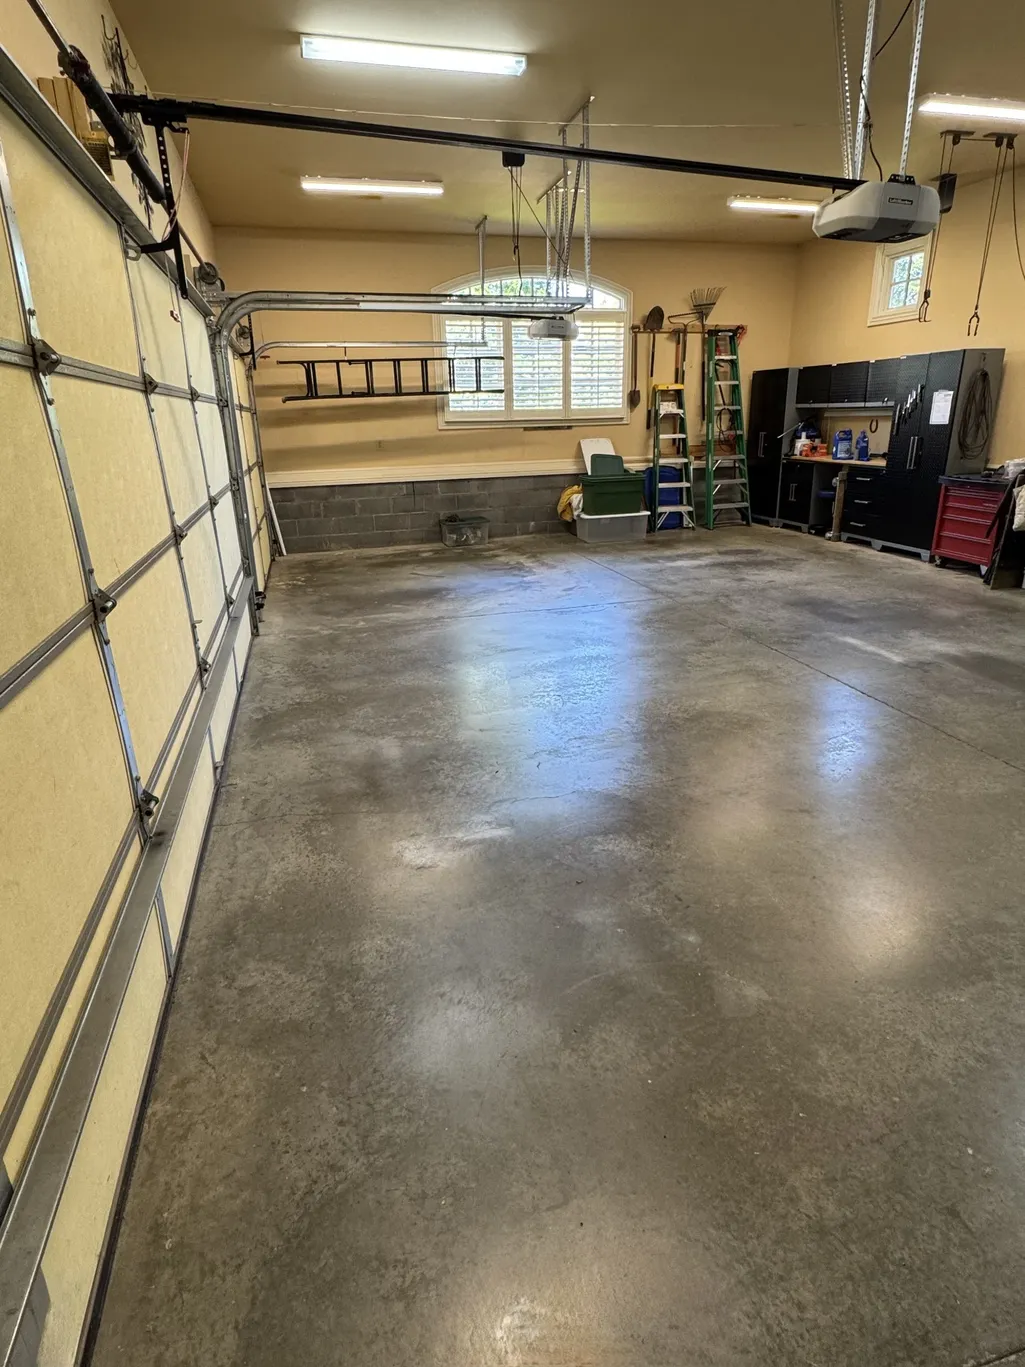
| Garage Spaces | 3 |
| Association Fee Includes | Maintenance Grounds |
| Patio/Porch Features | Patio,Porch |
| Architectural Style | Traditional |
| Security Features | Security System,Smoke Detector(s) |
| Construction Materials | Brick,Stone |
| Pets Allowed | Yes |
| Year Built | 2005 |
| View | Golf Course |
| Stories Count | 2 |
| Topography | Cul-De-Sac,Views |
| Levels | Two |
| Property Subtype | Single Family Residence |
| HOA Fee 2 | 350 |
| Assoc Fee Paid Per | Annually |
| County | Sumner County,TN |
| New Construction | No |
| Property Type | Residential |
| Association Amenities | Park,Playground,Sidewalks,Underground Utilities |
| Attached Garage | No |
| Energy Efficient | Windows |
| Subdivision Name | Fairvue Plantation |
| Garage Y/N | Yes |
| Full Baths | 4 |
| Status | Active |
| Buyer Financing | Conventional,Other |
| Directions | Vietnam Veterans N to exit 9. Follow for 3 miles. R on Plantation Blvd into Fairvue Plantation neighborhood on right. Left on Isaac Franklin. R on Plantation Way. R on John Armfield. House on left. |
| High School | Station Camp High School |
| City | Gallatin |
| Senior Community Y/N | No |
| Open Parking Spaces | 2 |
| Lot Size Units | Acres |
| HOA Fee 2 Frequency | One Time |
| Elementary School | Jack Anderson Elementary |
| Property Attached Y/N | No |
| Year Built Details | Existing |
| Tax Annual Amount | 6272 |
| Middle/Junior High School | Station Camp Middle School |
| Building Area Units | Square Feet |
| Living Area Units | Square Feet |
| Standard Status | Active |
Interior Features
| Interior Amenities | Bookcases,Entrance Foyer,Extra Closets,High Ceilings,Pantry,Redecorated,Walk-In Closet(s),High Speed Internet |
|---|---|
| Basement | Crawl Space |
| Flooring | Carpet,Wood,Tile |
| Total Fireplaces | 3 |
| Air Conditioning Y/N | Yes |
| Heating Y/N | Yes |
| Fireplace Y/N | Yes |
| Above Grade Finished Area | 6024 |
| Half Baths | 1 |
| Laundry Features | Electric Dryer Hookup,Washer Hookup |
| Total Bedrooms | 4 |
| Main Level Bedrooms | 2 |
| Below Grade Finished Area Unit Type | Square Feet |
| LivingAreaSource | Assessor |
| Below Grade Finished Area Source | Assessor |
| Above Grade Finished Area Source | Assessor |
| Above Grade Finished Area Unit Type | Square Feet |
| Total Baths | 5 |
Exterior Features
| Exterior Amenities | Gas Grill,Smart Camera(s)/Recording |
|---|---|
| Fencing | Back Yard |
| Parking Features | Garage Door Opener,Garage Faces Side |
| Lot Features | Cul-De-Sac,Views |
| Water Source | Public |
| Total Parking | 5 |
| Lot Size Area | 0.34 |
| Building Area Total | 6024 |
| Lot Dimensions | 100 X 150 |
| Lot Size Acres | 0.34 |
| Lot Size Source | Calculated from Plat |
| Waterfront Y/N | No |
| Covered Spaces | 3 |
| Other Equipment | Irrigation System |
Amenities
- Foreclosure
- Views
- Short Sale
- New Construction
- Adult 55+
- Lease To Own
- No HOA Fees
- Furnished
- Primary On Main
- Air Conditioning
- Seller Finance
- Green
- Fixer Upper
- Horse
- Golf
- Fireplace
- Deck
- Garage
- Basement
- Pool
Property vs Single Family Average in 37066
Price
Taxes
Year Built
 The data relating to real estate for sale on this web site comes in part from the Internet Data Exchange Program of RealTracs Solutions as distributed by MLS Grid. Real estate listings held by brokerage firms other than John Jones Real Estate LLC are marked with the Internet Data Exchange Program logo or thumbnail logo and detailed information about them includes the name of the listing brokers.
