

Just Listed

Address
2 Pace Rd, Clarksville, TN
Price
$ 999,900
Property Attributes
- MLS#3601925
- TypeSingle Family
- Listing Status Active
- CountyMONTGOMERY
- CityClarksville
- NeighborhoodHolders Ridge
- Zip37043
- Style
- Year Built2027
- Taxes$ 3000
- Price$ 999,900
- Bedrooms5
- Full Bathrooms3
- Half Bathrooms1
- Sqr Footage3050
- Lot Size2.1 Acres
Data Source:
Listing courtesy of RealTracs MLS as distributed by MLS GRID
Property Description
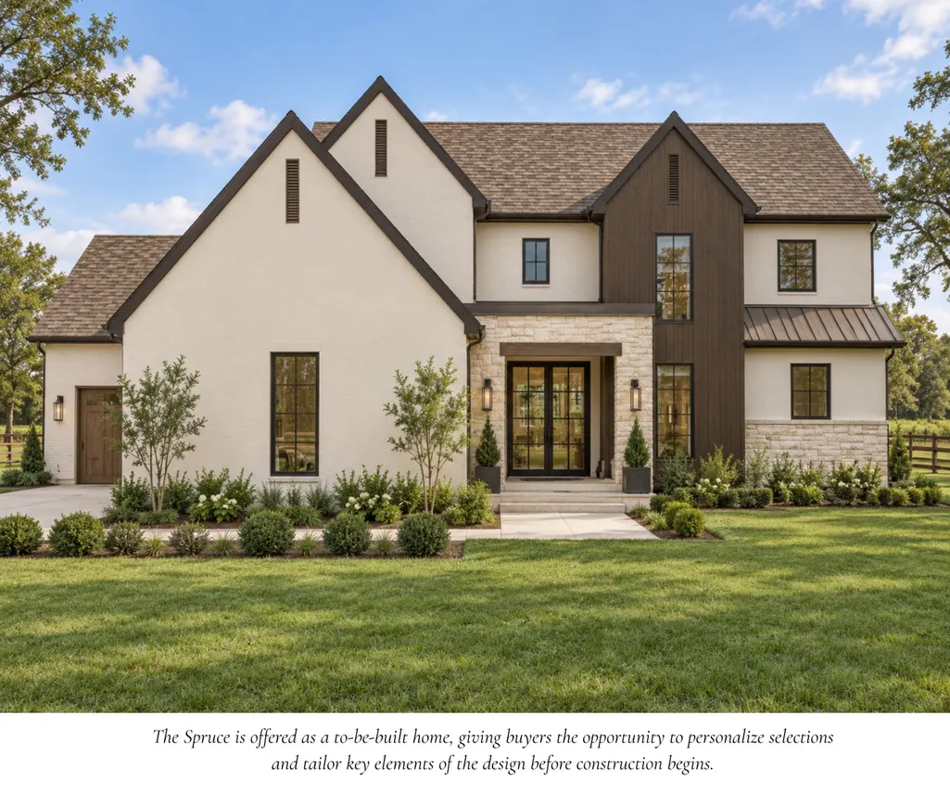
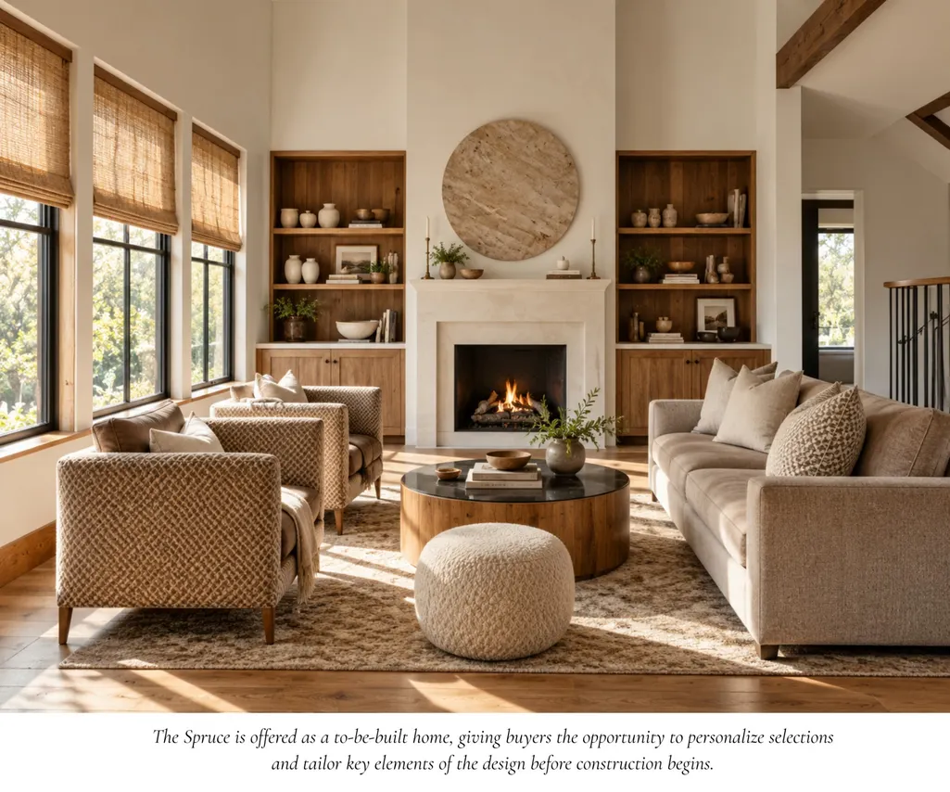
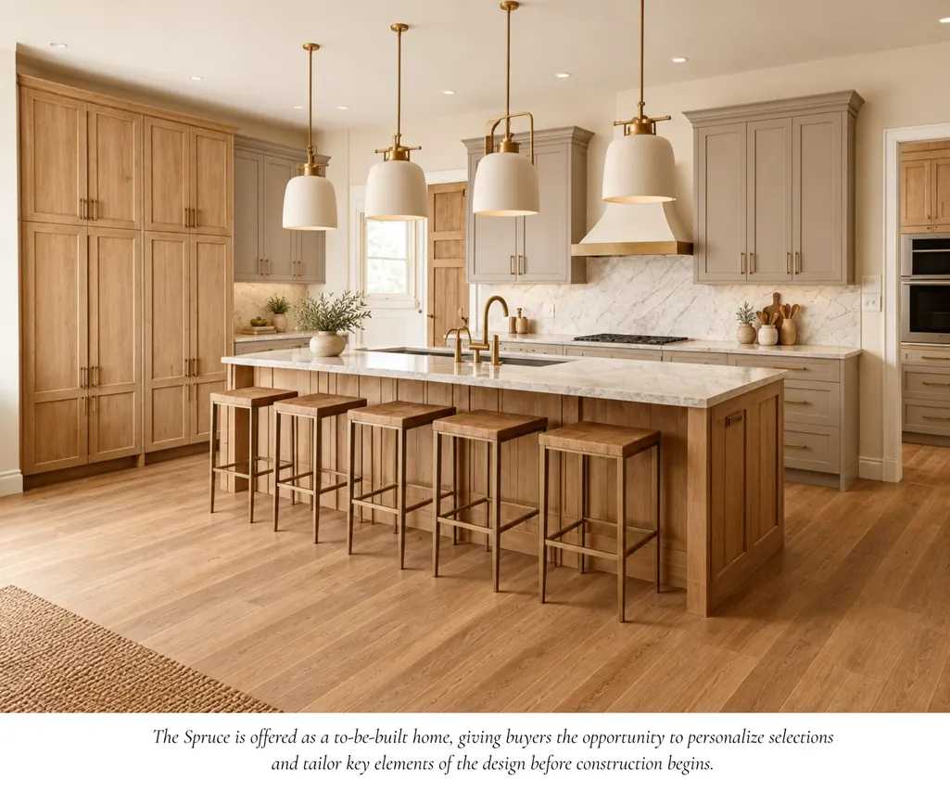
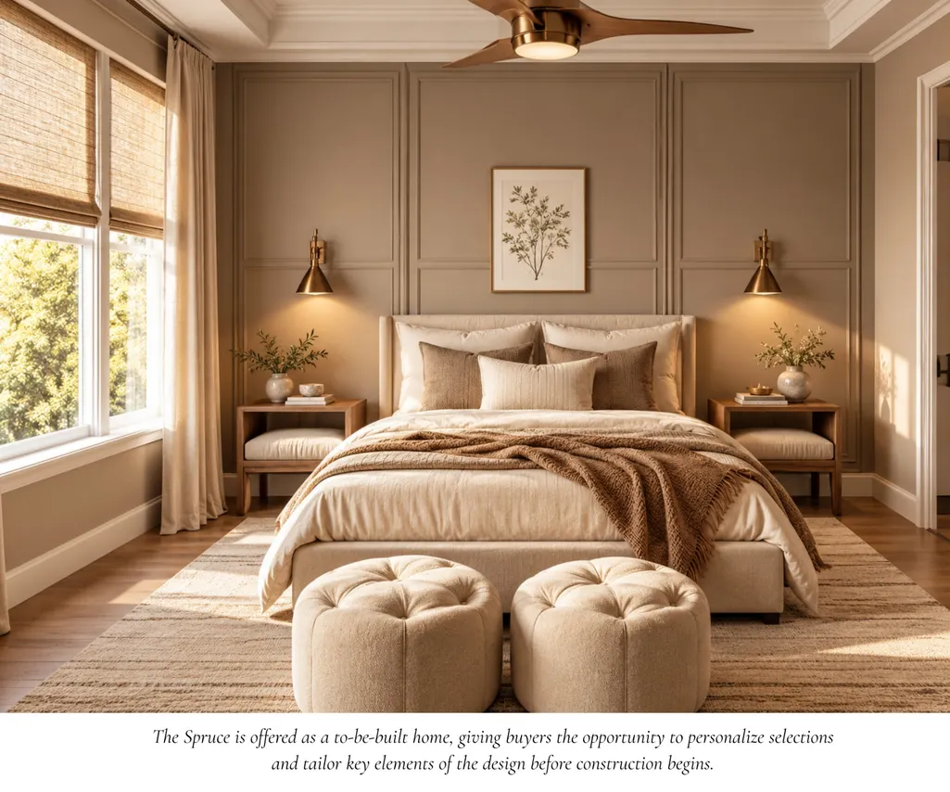
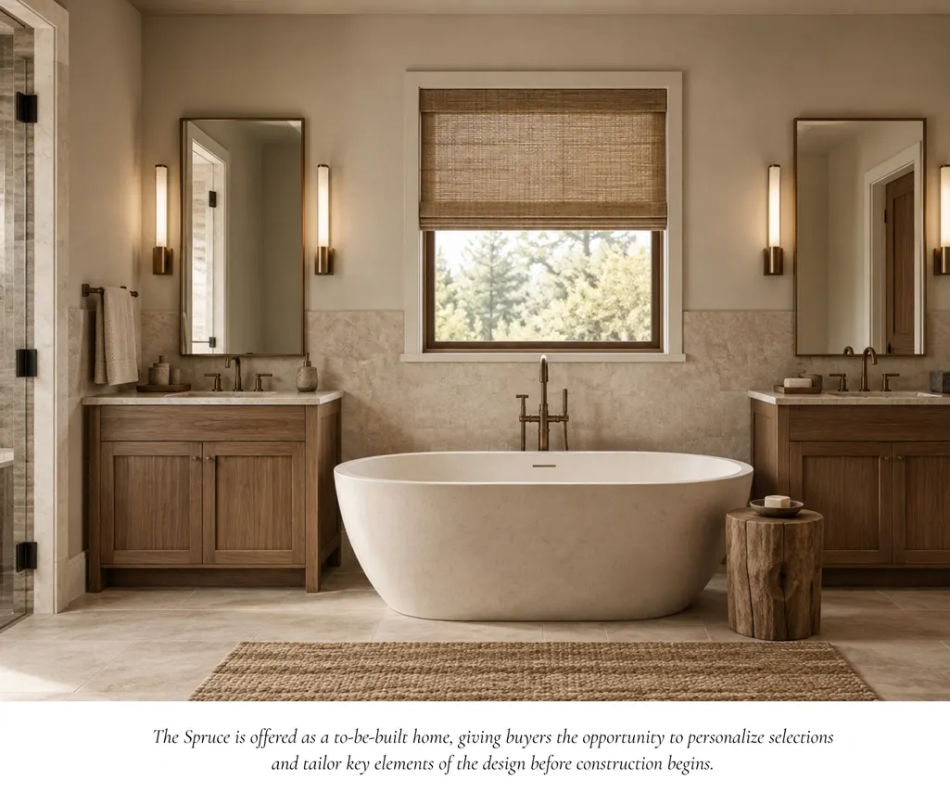
Meet The Spruce - a thoughtfully designed new-construction home where modern luxury meets everyday livability. This proposed 5 bedroom, 3.5-bath floor plan makes an impression with soaring two-story ceilings in the great room, abundant natural light, and an open layout designed for both everyday living and entertaining. The kitchen is complemented by a separate prep kitchen and butler’s pantry, providing additional workspace and storage while keeping the main kitchen beautifully streamlined. The primary suite is designed as a private retreat with a spa-inspired bath, oversized closet, and the convenience of a washer and dryer located within the closet. Thoughtful storage, elevated finishes, generous outdoor living spaces, and a 3-car garage complete the design. Enjoy quiet mornings on the porch, peaceful surroundings, and a home designed to feel just as functional as it is beautiful. The Spruce is the proposed plan, but there is still time to personalize selections, modify the floor plan, choose another plan, or work with the builder to create something entirely custom. Backed by a 1-year builder warranty and 10-year structural warranty for added peace of mind. Photos shown are sample photos for illustrative purposes only. Final finishes, selections, features, layout details, and completions are custom to you.
| Elementary School | Middle School | High School |
|---|---|---|
| East Montgomery Elementary | Richview Middle | Clarksville High |
| Price History | |
|---|---|
| 9/28/2026 | Listed $999,900 |
General Features
| Living Area | 3050 |
|---|---|
| Sewer | Septic Tank |
| Heating | Central,Electric |
| Cooling | Ceiling Fan(s),Central Air,Electric |
| Utilities | Electricity Available,Water Available |
| Possession | Close Of Escrow |
| Roof | Shingle |
| Appliances | Double Oven,Built-In Electric Range,Dishwasher,Disposal,Microwave |
| Garage Spaces | 3 |
| Patio/Porch Features | Patio,Covered,Porch |
| Security Features | Smoke Detector(s) |
| Construction Materials | Hardboard Siding,Brick |
| Pets Allowed | Yes |
| Year Built | 2027 |
| View | Bluff |
| Stories Count | 2 |
| Topography | Views |
| Levels | One |
| Property Subtype | Single Family Residence |
| County | Montgomery County,TN |
| New Construction | Yes |
| Property Type | Residential |
| Attached Garage | No |
| Energy Efficient | Thermostat,Sealed Ducting |
| Subdivision Name | Holders Ridge |
| Garage Y/N | Yes |
| Full Baths | 3 |
| Status | Active |
| Buyer Financing | Conventional,FHA,VA |
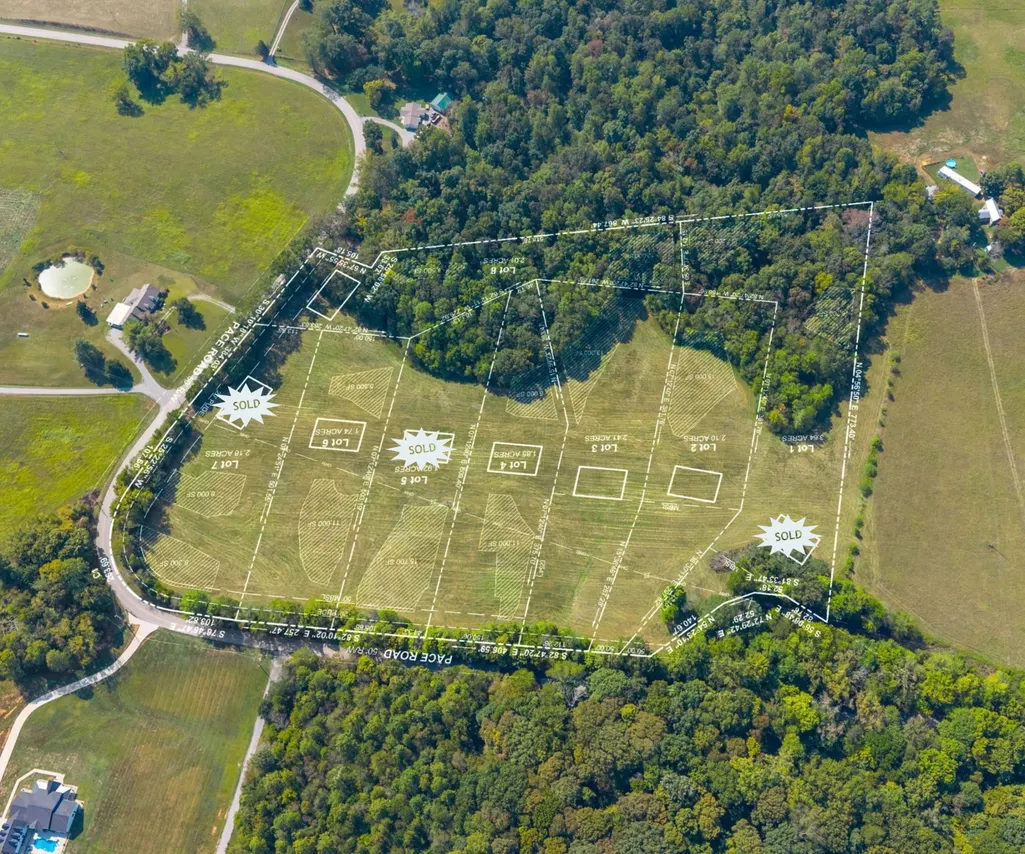
| Directions | From US-41A,turn onto McAdoo Creek Rd. Take a right onto Wiley Brown Rd,then a left onto Pace Rd. The lots will be on the right. My sign is in front of Lot 2. |
| High School | Clarksville High |
| City | Clarksville |
| Senior Community Y/N | No |
| Lot Size Units | Acres |
| Elementary School | East Montgomery Elementary |
| Property Attached Y/N | No |
| Year Built Details | To Be Built |
| Tax Annual Amount | 3000 |
| Middle/Junior High School | Richview Middle |
| Building Area Units | Square Feet |
| Living Area Units | Square Feet |
| Standard Status | Active |
| Tax Lot | 2 |
Interior Features
| Interior Amenities | Air Filter,Built-in Features,Ceiling Fan(s),Entrance Foyer,Extra Closets,High Ceilings,Open Floorplan,Pantry,Walk-In Closet(s) |
|---|---|
| Basement | None |
| Flooring | Luxury Vinyl,Tile |
| Total Fireplaces | 1 |
| Air Conditioning Y/N | Yes |
| Heating Y/N | Yes |
| Fireplace Y/N | Yes |
| Above Grade Finished Area | 3050 |
| Half Baths | 1 |
| Laundry Features | Electric Dryer Hookup,Washer Hookup |
| Total Bedrooms | 5 |
| Main Level Bedrooms | 1 |
| Below Grade Finished Area Unit Type | Square Feet |
| LivingAreaSource | Other |
| Below Grade Finished Area Source | Other |
| Above Grade Finished Area Source | Other |
| Above Grade Finished Area Unit Type | Square Feet |
| Total Baths | 4 |
Exterior Features
| Parking Features | Garage Door Opener,Garage Faces Side |
|---|---|
| Lot Features | Views |
| Water Source | Public |
| Total Parking | 3 |
| Lot Size Area | 2.1 |
| Building Area Total | 3050 |
| Lot Size Acres | 2.1 |
| Lot Size Source | Calculated from Plat |
| Waterfront Y/N | No |
| Covered Spaces | 3 |
| Other Equipment | Air Purifier |
Amenities
- Foreclosure
- Views
- Short Sale
- New Construction
- Adult 55+
- Lease To Own
- No HOA Fees
- Furnished
- Primary On Main
- Air Conditioning
- Seller Finance
- Green
- Fixer Upper
- Horse
- Golf
- Fireplace
- Deck
- Garage
- Basement
- Pool
Property vs Single Family Average in 37043
Price
Taxes
Year Built
Visits
 The data relating to real estate for sale on this web site comes in part from the Internet Data Exchange Program of RealTracs Solutions as distributed by MLS Grid. Real estate listings held by brokerage firms other than John Jones Real Estate LLC are marked with the Internet Data Exchange Program logo or thumbnail logo and detailed information about them includes the name of the listing brokers.
