

Address
3201 Aspen Grove Dr # C1, Franklin, TN
Price
$ 419,990
Property Attributes
- MLS#3097793
- TypeCondos
- Listing Status Active
- CountyWILLIAMSON
- CityFranklin
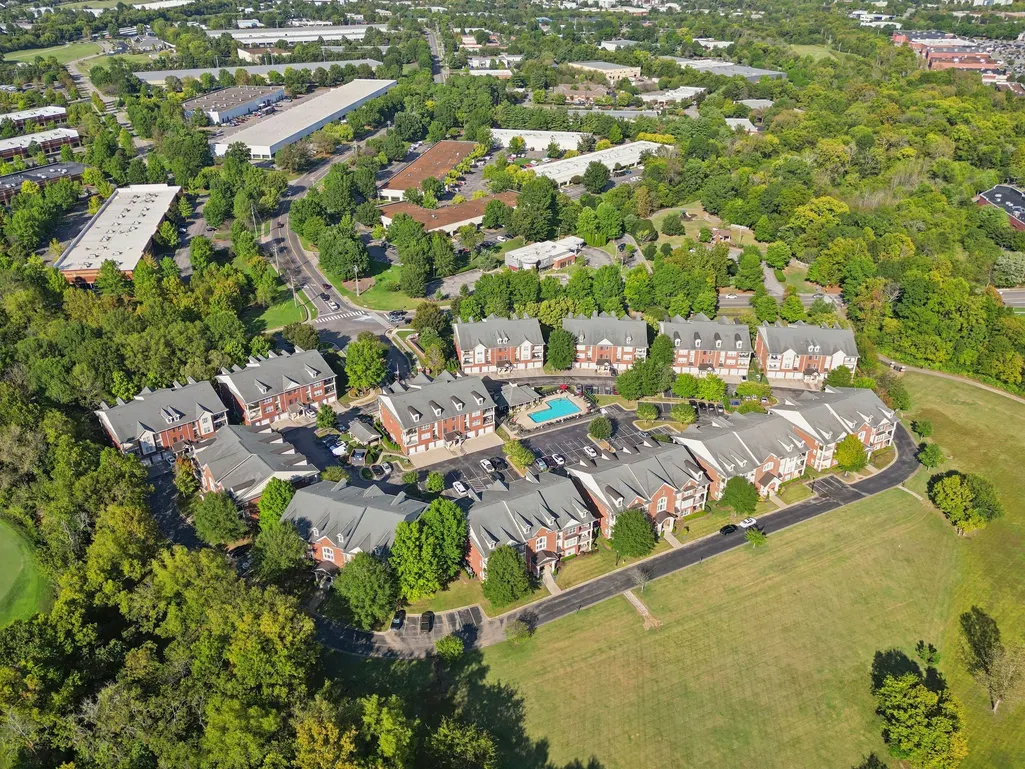
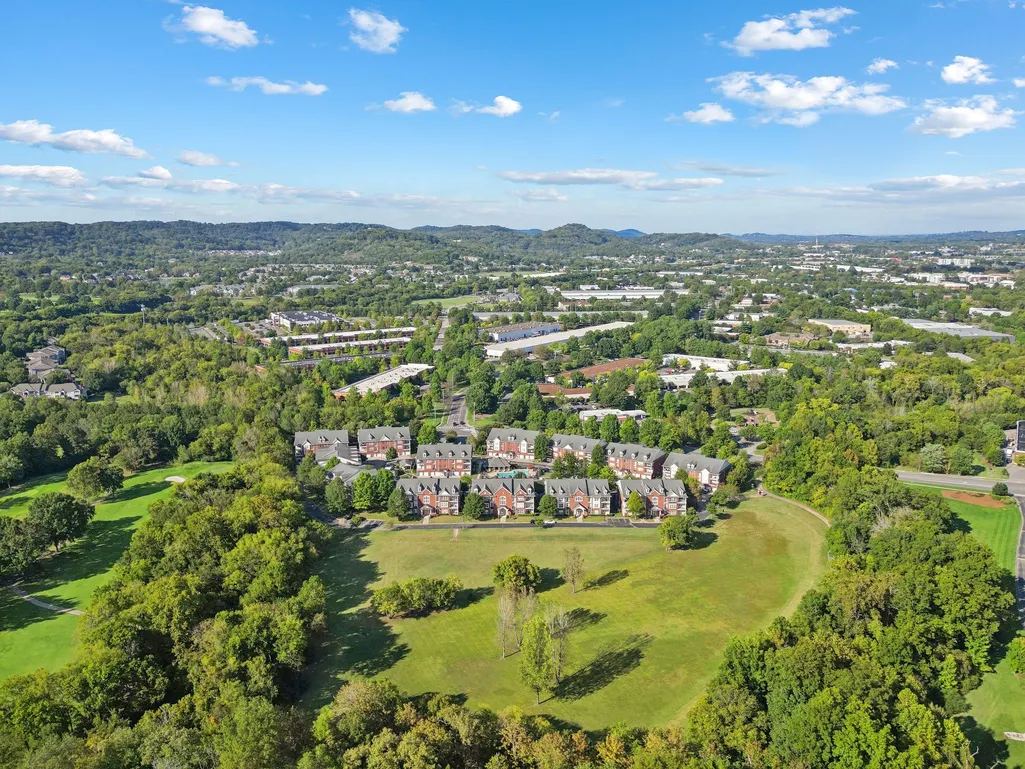
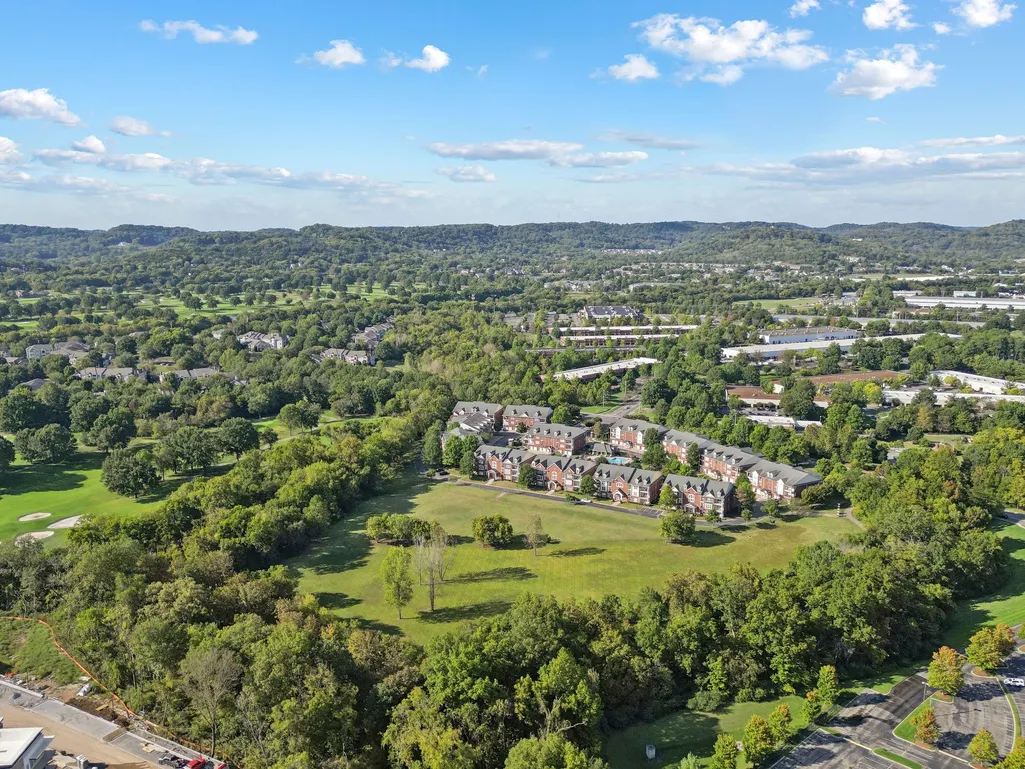
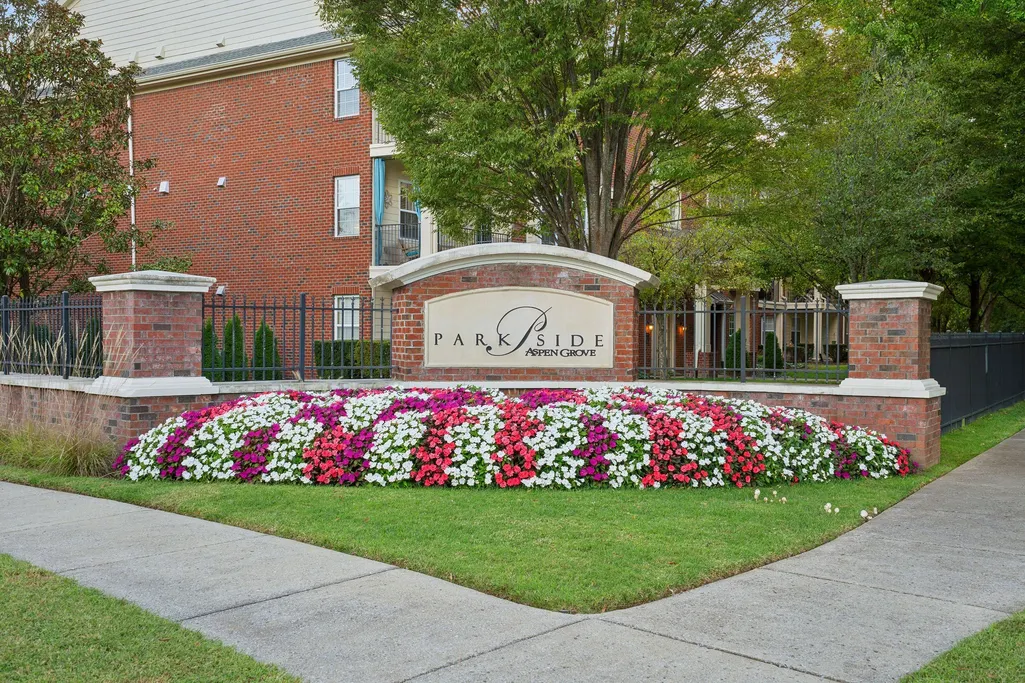
- NeighborhoodParkside @ Aspen Grove
- Zip37067
- Style
- Year Built2007
- Taxes$ 2182
- Price$ 419,990
- Bedrooms2
- Full Bathrooms2
- Half Bathrooms0
- Sqr Footage1264
Data Source:
Listing courtesy of RealTracs MLS as distributed by MLS GRID
Property Description
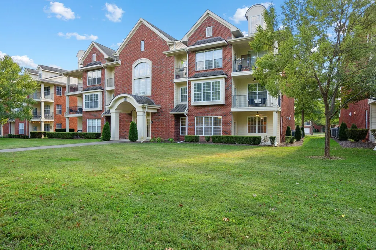
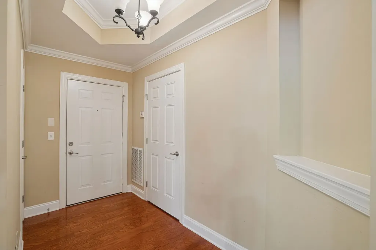
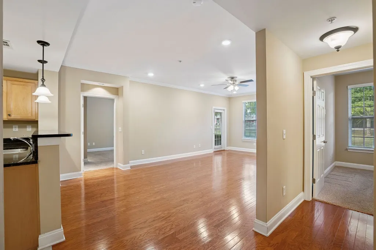
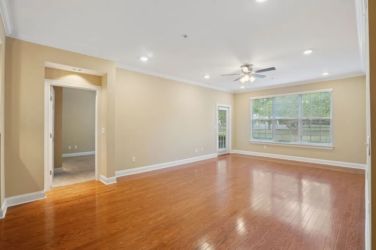
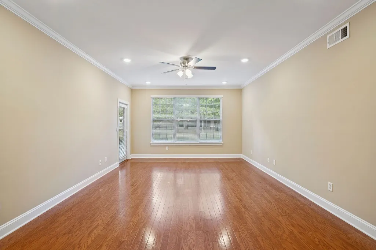
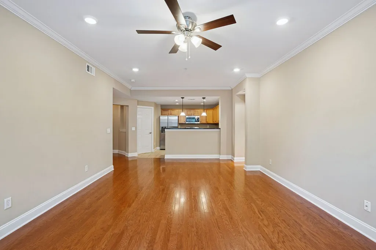
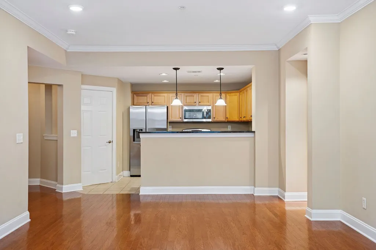
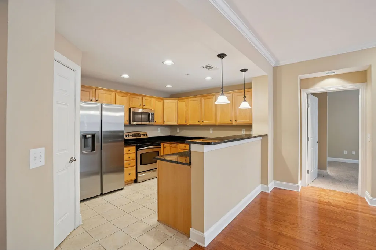
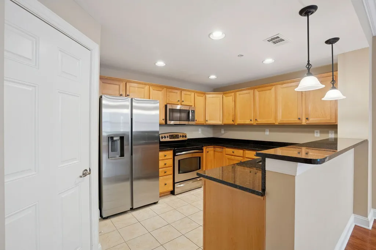
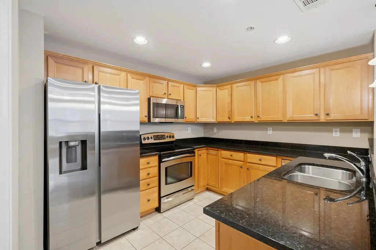
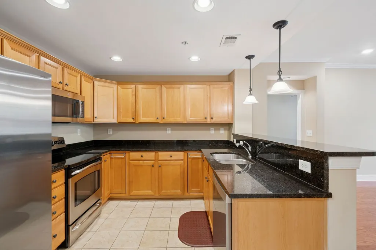
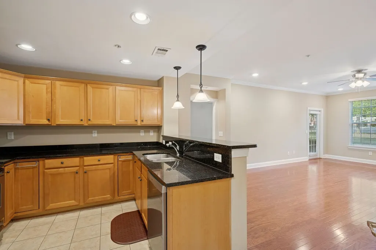
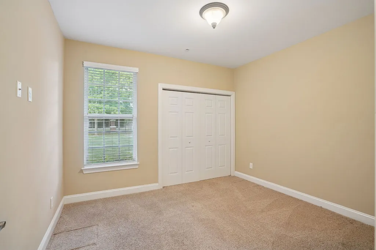
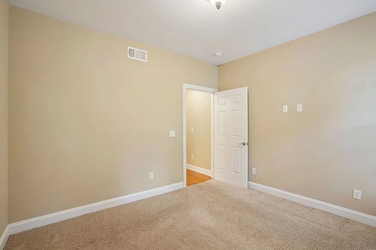
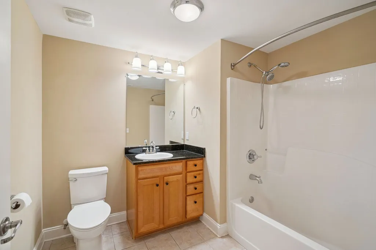
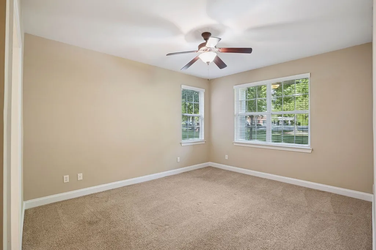
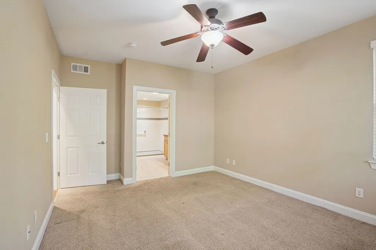
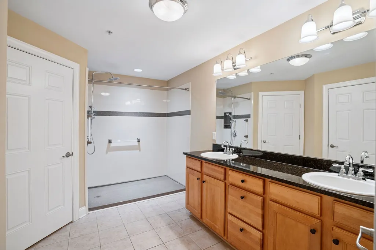
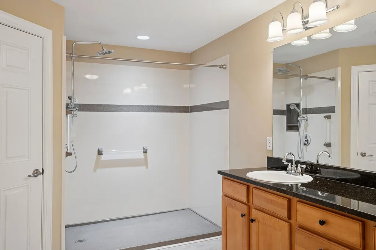
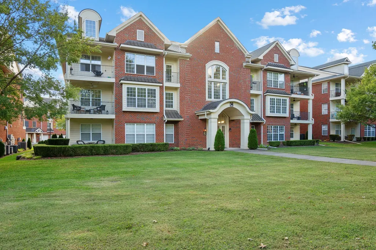
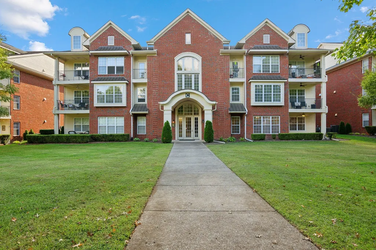
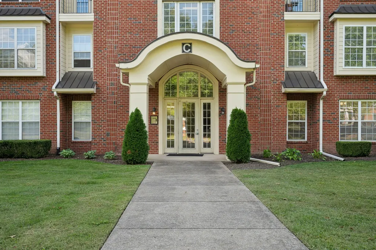
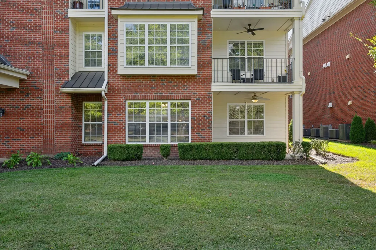
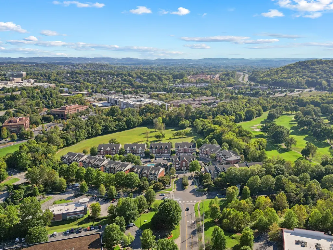
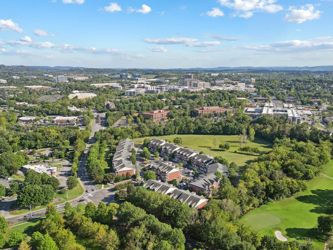
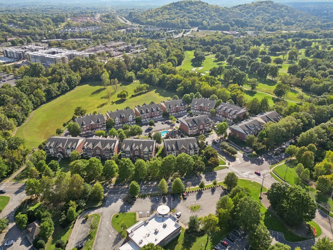
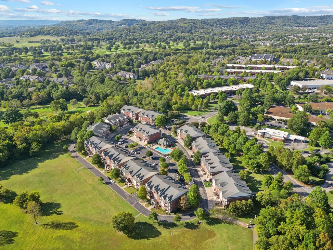
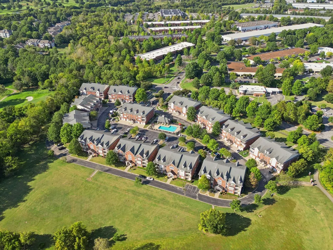
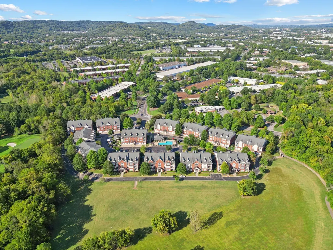
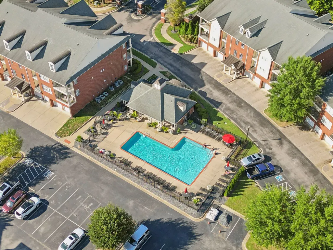
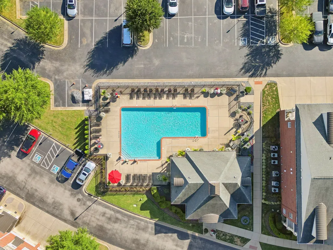
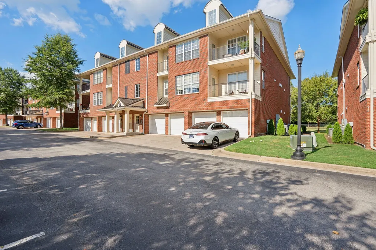
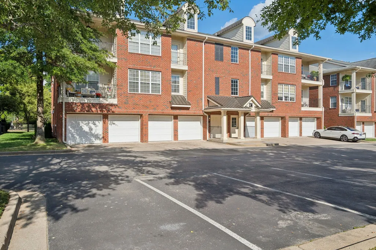
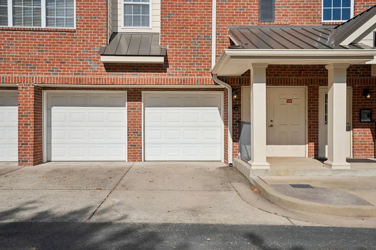
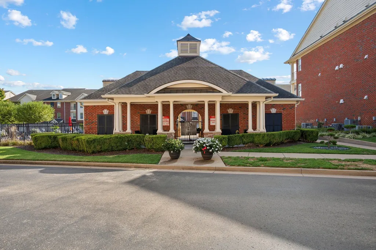
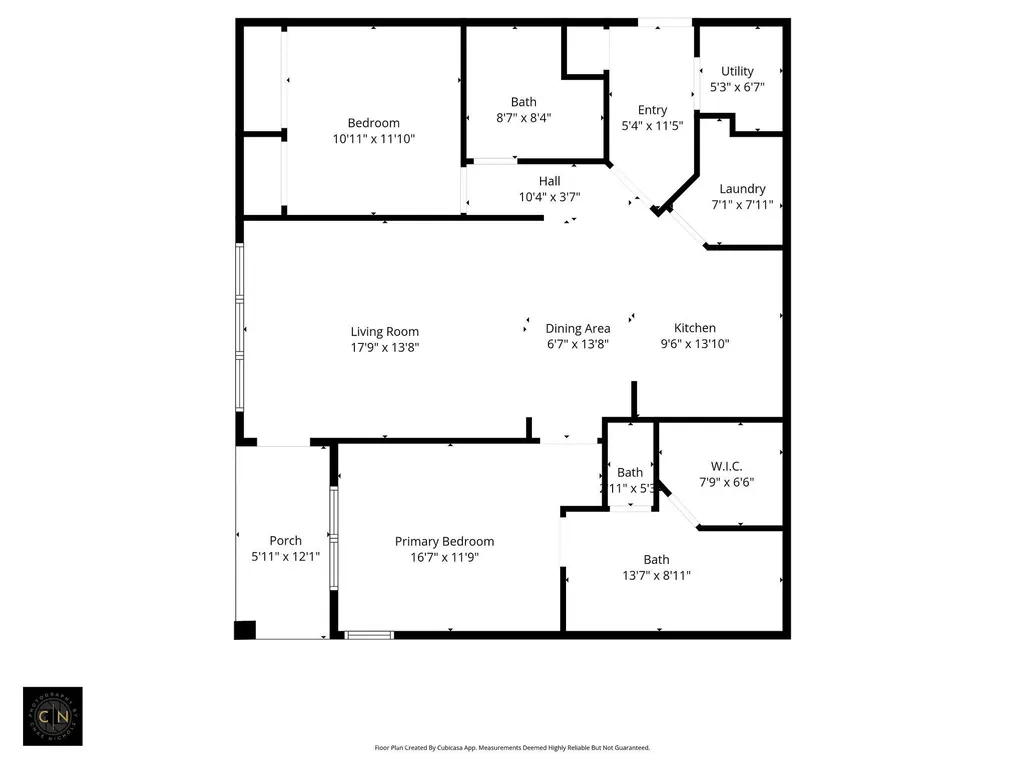
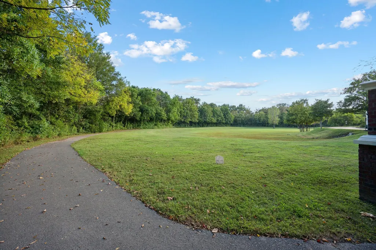
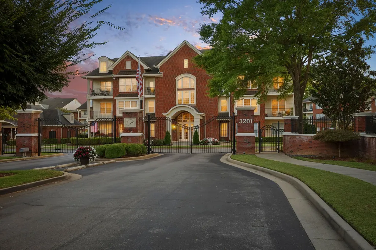
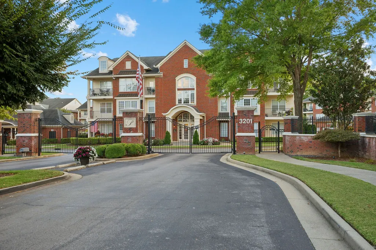
Motivated seller! Welcome to this beautifully designed two bedroom, two bathroom home in the heart of Cool Springs, one of Franklin’s most sought-after areas known for its abundance of shopping, dining, and entertainment options. This ground-floor residence offers the rare combination of convenience, comfort, and style. This home is ideal for those who value both easy access and modern finishes. Step inside and immediately notice the spacious open layout highlighted by high ceilings that create an airy and inviting atmosphere. The kitchen is equipped with granite countertops, stainless steel appliances, and plenty of cabinet space, making it as functional as it is stylish. The living and dining areas flow seamlessly together, perfect for everyday living as well as entertaining. Both bedrooms are generously sized, with the primary suite featuring its own private bath. One of the key benefits of this home is that there are no steps required to enter, offering true one-level living. This makes it an excellent option for anyone looking for ease of access without compromising on features. Storage is another standout with two lockable storage units conveniently located within the building, as well as an inner garage that provides additional space along the side. Parking will never be an issue thanks to the plentiful spots available throughout the gated community. Residents of this community also enjoy access to great amenities including a sparkling pool, well-maintained walking and jogging paths, and the peace of mind that comes with a secure gated entrance. With its unbeatable location, you can walk to shops, restaurants, and everything Cool Springs has to offer. When you are ready for a change of pace, downtown Franklin with its charming boutiques, local restaurants, and historic charm is only a quick drive away. This property is the perfect blend of modern living, unmatched convenience, and a lifestyle that is hard to beat
| Elementary School | Middle School | High School |
|---|---|---|
| Johnson Elementary | Freedom Middle School | Centennial High School |
| Price History | |
|---|---|
| 1/16/2026 | Listed $439,990 |
| 6/4/2026 | 3$429,990 |
| 6/18/2026 | 3$419,990 |
General Features
| Living Area | 1264 |
|---|---|
| Sewer | Public Sewer |
| Heating | Central,Electric |
| Cooling | Central Air,Electric |
| Utilities | Electricity Available,Water Available,Cable Connected |
| Possession | Close Of Escrow |
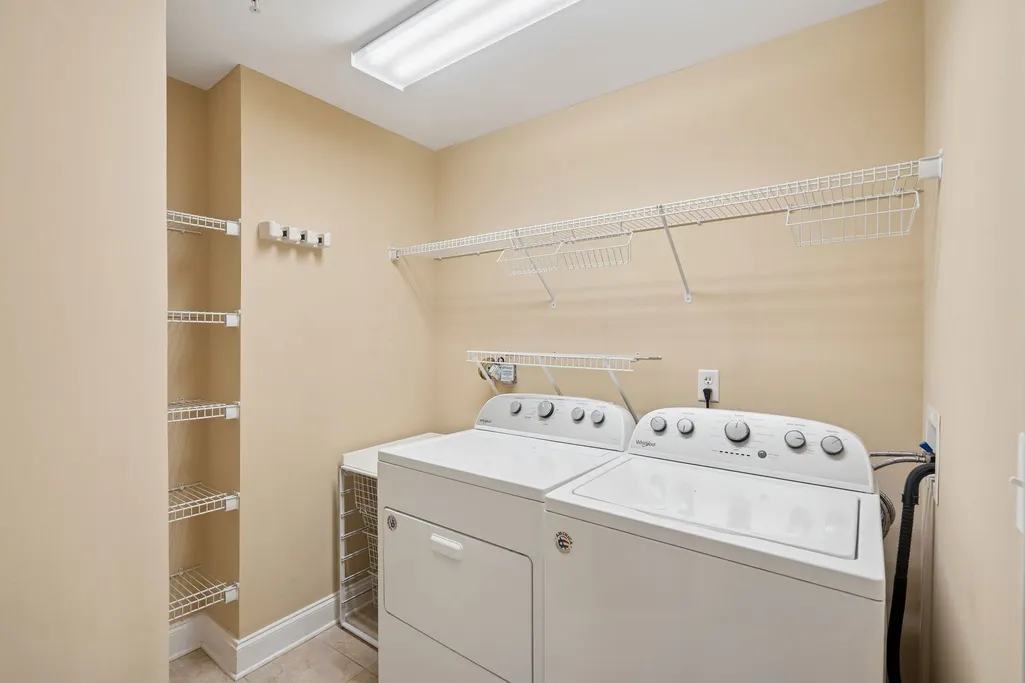
| Appliances | Electric Oven,Electric Range,Dishwasher,Disposal,Dryer,Microwave,Refrigerator,Stainless Steel Appliance(s),Washer |
| HOA Fee | 460 |
| Garage Spaces | 1 |
| Association Fee Includes | Maintenance Structure,Maintenance Grounds,Insurance,Recreation Facilities,Pest Control,Trash |
| Security Features | Carbon Monoxide Detector(s),Fire Alarm,Fire Sprinkler System,Smoke Detector(s) |
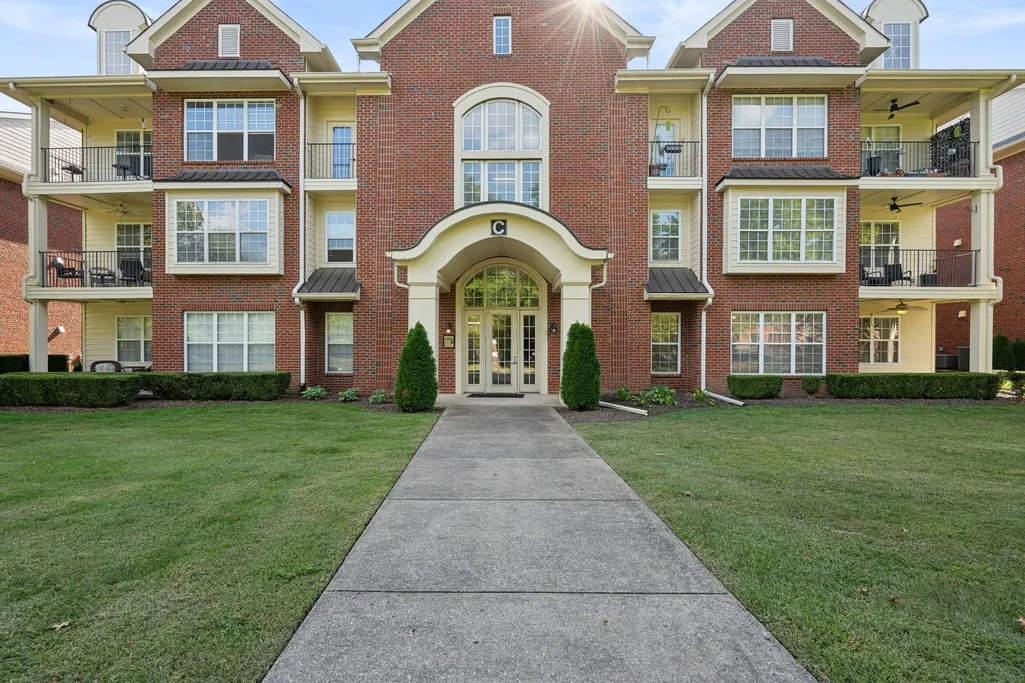
| Construction Materials | Brick |
| Year Built | 2007 |
| Stories Count | 1 |
| Levels | One |
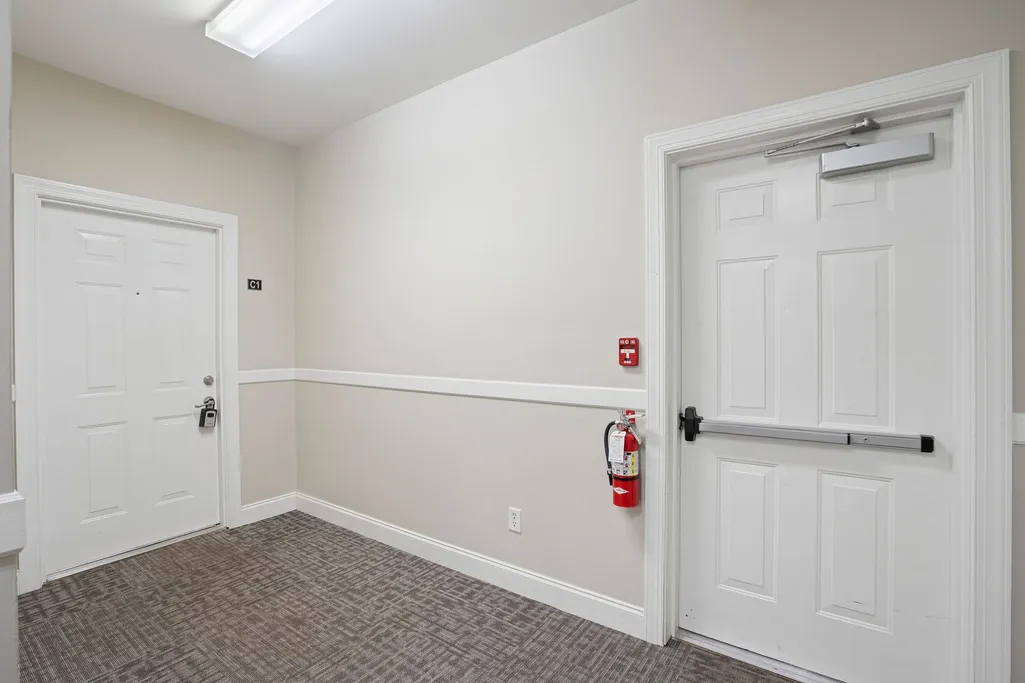
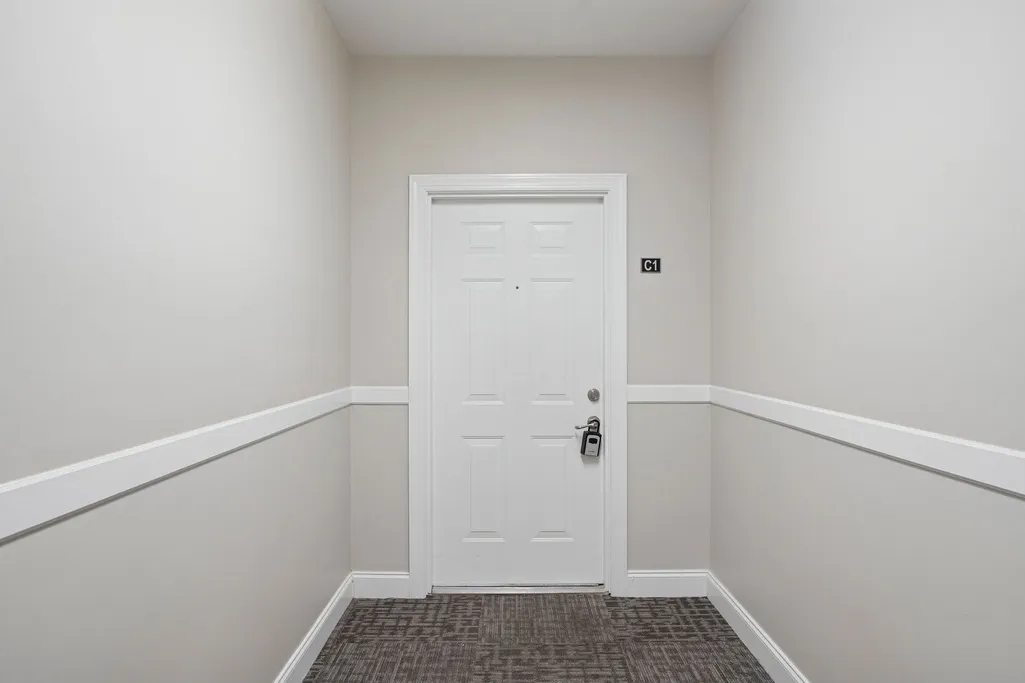
| Unit Number | C1 |
| Property Subtype | Garden |
| Accessibility | Accessible Approach with Ramp,Accessible Elevator Installed,Accessible Entrance,Accessible Hallway(s) |
| Assoc Fee Paid Per | Monthly |
| County | Williamson County,TN |
| New Construction | No |
| Property Type | Residential |
| Attached Garage | No |
| Subdivision Name | Parkside @ Aspen Grove |
| Garage Y/N | Yes |
| Full Baths | 2 |
| Status | Active |
| Directions | From Nashville,Take I-65S. Exit 68B to Cool Springs Blvd.,Follow road to right. Right on Aspen Grove. Parkside at Aspen Grove is on the left. |
| High School | Centennial High School |
| City | Franklin |
| Senior Community Y/N | No |
| Open Parking Spaces | 2 |
| Lot Size Units | Acres |
| Elementary School | Johnson Elementary |
| Property Attached Y/N | Yes |
| Year Built Details | Existing |
| Tax Annual Amount | 2182 |
| Middle/Junior High School | Freedom Middle School |
| Building Area Units | Square Feet |
| Living Area Units | Square Feet |
| Standard Status | Active |
Interior Features
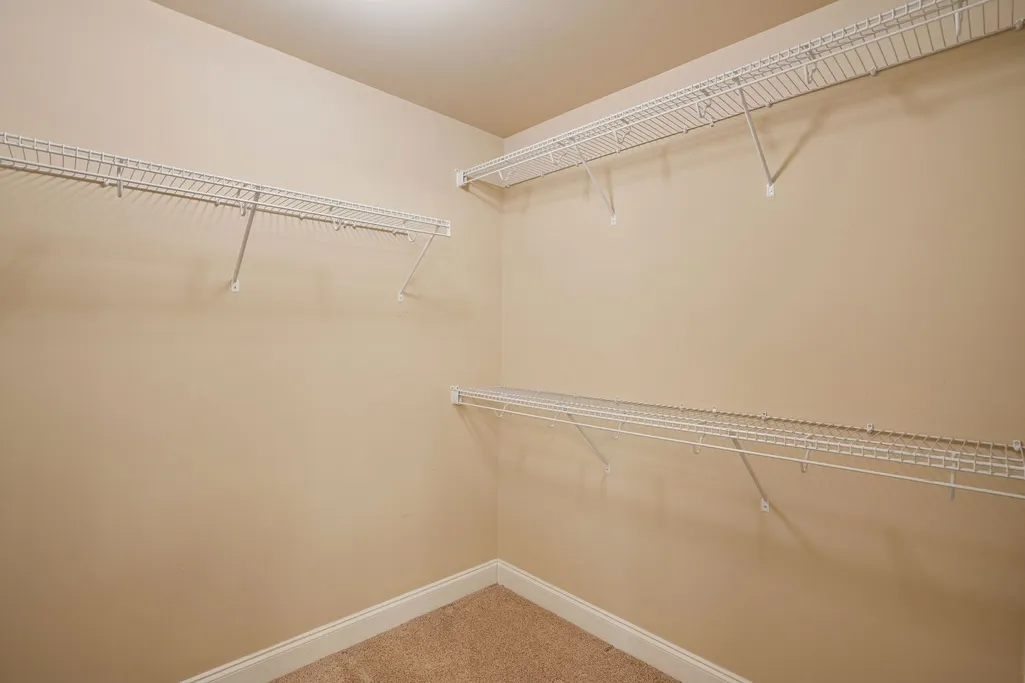
| Interior Amenities | Ceiling Fan(s),Entrance Foyer,Extra Closets,High Ceilings,Open Floorplan,Pantry,Walk-In Closet(s),High Speed Internet |
|---|---|
| Basement | None |
| Flooring | Carpet,Wood |
| Air Conditioning Y/N | Yes |
| Heating Y/N | Yes |
| Above Grade Finished Area | 1264 |
| Laundry Features | Electric Dryer Hookup,Washer Hookup |
| Total Bedrooms | 2 |
| Main Level Bedrooms | 2 |
| Below Grade Finished Area Unit Type | Square Feet |
| LivingAreaSource | Assessor |
| Below Grade Finished Area Source | Assessor |
| Above Grade Finished Area Source | Assessor |
| Above Grade Finished Area Unit Type | Square Feet |
| Total Baths | 2 |
Exterior Features
| Exterior Amenities | Balcony |
|---|---|
| Parking Features | Garage Door Opener,Assigned,Parking Lot,Unassigned |
| Water Source | Public |
| Total Parking | 3 |
| Building Area Total | 1264 |
| Lot Size Source | Assessor |
| Waterfront Y/N | No |
| Covered Spaces | 1 |
| Other Equipment | Irrigation System |
Amenities
- Foreclosure
- Views
- Short Sale
- New Construction
- Adult 55+
- Lease To Own
- No HOA Fees
- Furnished
- Pets
- Primary On Main
- Air Conditioning
- Seller Finance
- Green
- Fixer Upper
- Horse
- Golf
- Fireplace
- Deck
- Garage
- Basement
- Pool
Property vs Condos Average in 37067
Price
Taxes
Year Built
Visits
 The data relating to real estate for sale on this web site comes in part from the Internet Data Exchange Program of RealTracs Solutions as distributed by MLS Grid. Real estate listings held by brokerage firms other than John Jones Real Estate LLC are marked with the Internet Data Exchange Program logo or thumbnail logo and detailed information about them includes the name of the listing brokers.
